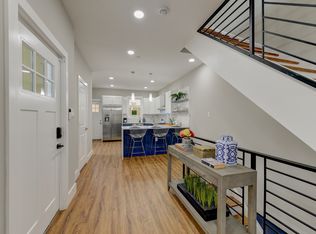
Furnished Germantown Loft Home | 3 Bedrooms, 2.5 Baths | Rooftop Deck & Private Parking
56 W. Queen Lane, Philadelphia, PA 19144
$4,700/month | Available November 15, 2026

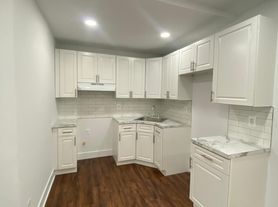
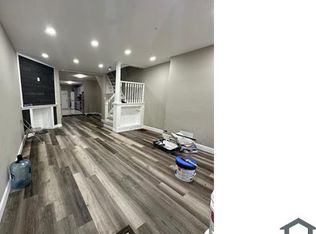
Enjoy distinctive loft living in historic Germantown. Built in 2020, this beautiful furnished home offers three bedrooms, two and a half bathrooms, multiple private outdoor spaces, and private parking all on a welcoming block with neighbors who care about their community.
The unique loft layout has no traditional second floor. A private first-floor bedroom suite features its own full bathroom and fenced cobblestone outdoor space an inviting option for an in-law or guest suite.
Two additional bedrooms are on the third floor, along with a rooftop deck. One bedroom also has its own private deck, perfect for morning coffee or relaxing outdoors.
Features include:
Three bedrooms and 2.5 bathrooms.
Private first-floor suite with full bath and fenced outdoor space.
Third-floor rooftop deck.
Additional private deck off a third-floor bedroom.
Front yard and fenced front porch.
Private driveway with parking for one car.

Furnished accommodations; actual furniture and decor may differ from photographs.
Convenient to buses, trains, Uncle Bobbie's Coffee & Books, and all that historic Germantown has to offer. Approximately 20 minutes by car to Center City and the Benjamin Franklin Parkway, depending on traffic.
Rental terms:
Rent: $4,700/per month.
Available November 15, 2026.
Tenant pays all utilities.
Long-term renters welcome.
Excellent credit and strong, verifiable rental history required, subject to applicable law.
First month's rent, last month's rent, and one month's security deposit required; payment timing subject to applicable law.
Pets welcome. Any refundable pet deposit will be included within the legally permitted total deposit.
Please message for more information or to schedule a showing.
Lease Terms
Rent: $4,800 per month. Available November 15, 2026.
Short-term and long-term leases considered; lease duration agreed upon before signing.
Tenant is responsible for all utilities.
No smoking or vaping inside the home.
Up to three pets permitted, subject to a written pet agreement. Any refundable pet deposit will be included within the legally permitted total security deposit. Assistance animals are accommodated as required by law.
First month's rent, last month's rent, and a security deposit equal to one month's rent required, subject to applicable deposit limits and payment requirements.
Excellent credit and strong, verifiable rental history required, subject to applicable law.
Home is offered furnished. Furniture and decor may differ from listing photographs; an inventory will be provided at move-in.
Tenant is responsible for keeping the home, furnishings, and private outdoor spaces clean and reporting maintenance concerns promptly.
Private driveway accommodates one vehicle.
No subletting or listing the property on vacation-rental platforms without prior written approval.
Renters insurance required, subject to applicable law.
House for rent
Single family residence
Available now
Cats, dogs OK
Air conditioner, central air
In unit laundry
Off street parking
Forced air
What's special
Furnished accommodationsFenced cobblestone outdoor spaceThird-floor rooftop deck
- 6 days |
- -- |
- -- |
Zillow last checked:
Listing updated:
Travel times
Facts & features
Interior
Bedrooms & bathrooms
- Bedrooms: 3
- Bathrooms: 3
- Full bathrooms: 3
Heating
- Forced Air
Cooling
- Air Conditioner, Central Air
Appliances
- Included: Dishwasher, Dryer, Freezer, Oven, Refrigerator, Washer
- Laundry: In Unit
Features
- Flooring: Hardwood
- Furnished: Yes
Interior area
- Total interior livable area: 2,000 sqft
Property
Parking
- Parking features: Off Street
- Details: Contact manager
Features
- Patio & porch: Patio
Construction
Type & style
- Home type: SingleFamily
- Property subtype: Single Family Residence
Community & HOA
Location
- Region: Philadelphia
Financial & listing details
- Lease term: 1 Year
Price history
| Date | Event | Price |
|---|---|---|
| 10/21/2026 | Price change | $4,700-6%$2/sqft |
Source: Zillow Rentals Report a problem | ||
| 10/17/2026 | Listed for rent | $5,000$3/sqft |
Source: Zillow Rentals Report a problem | ||
| 3/28/2024 | Sold | $604,000$302/sqft |
Source:  Bright MLS #PAPH2303194 Report a problem Bright MLS #PAPH2303194 Report a problem | ||
| 3/27/2024 | Pending sale | $604,000$302/sqft |
Source: Bright MLS #PAPH2303194 Report a problem | ||
| 2/20/2024 | Contingent | $604,000$302/sqft |
Source: Bright MLS #PAPH2303194 Report a problem | ||
| 2/10/2024 | Listing removed | -- |
Source: Bright MLS #PAPH2303194 Report a problem | ||
| 1/8/2024 | Price change | $604,000-1.6%$302/sqft |
Source: Bright MLS #PAPH2303194 Report a problem | ||
| 12/7/2023 | Listed for sale | $614,000+1.5%$307/sqft |
Source: Bright MLS #PAPH2303194 Report a problem | ||
| 3/31/2022 | Sold | $605,000-3.2%$303/sqft |
Source: Bright MLS #PAPH2056036 Report a problem | ||
| 2/14/2022 | Pending sale | $625,000$313/sqft |
Source: Bright MLS #PAPH2056036 Report a problem | ||
| 12/22/2021 | Listed for sale | $625,000$313/sqft |
Source: Bright MLS #PAPH2056036 Report a problem | ||