Skip main navigation
Under contract
  • $199,900

    56 Wakelee Ave Extension #29, Shelton, CT 06484

    2beds
    823sqft
    : 
    Loading
    Get pre-qualified
    Condominium
    Built in 1966
    -- sqft lot
    $204,400 Zestimate®
    $243/sqft
    $231/mo HOA

    What's special

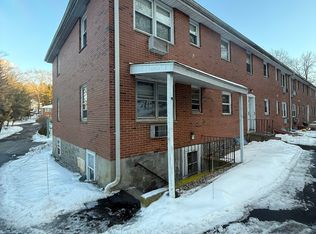
    Welcome to this spacious 2-bedroom condominium, offering the perfect opportunity to own for less than renting. Nestled in a quiet, secluded setting, this desirable ranch-style unit is conveniently located on the main level with only 3 steps for easy access Step inside to a bright and spacious living and dining room combination, ideal for everyday living and entertaining. The modern eat-in kitchen features ample cabinets, and newer appliances, including a refrigerator, stove, dishwasher, and range hood. The home offers two generously sized bedrooms with ample closet space and an updated full bathroom. Recent improvements completed within the last two years include, newer windows, a newer hot water heater. Additional highlights include a large private storage area in the basement with a washer and dryer, assigned parking conveniently located near the unit, and plenty of visitor parking. The community has recently completed repaving of the parking areas, enhancing both appearance and accessibility. The monthly HOA fee of $230.99 includes water, snow removal, road maintenance, and professional property management. Property is not FHA approved, and inspections are for informational purposes only. Sale is subject to probate Don't miss this wonderful opportunity to enjoy comfortable, low-maintenance living in a peaceful and well-maintained community. Sale is subject to probate court approval
    30 days
    |
    444
    |
    19
    |

    Likely to sell faster than

    Zillow last checked:

    Listing updated:

    Listed by:

    The Kasey Team at Century 21 AllPoints,

    Stacy M. Pfannkuch (203)209-4989,

    Century 21 AllPoints Realty 203-378-0210

    Source: Smart MLS,MLS#: 24182077MLS Logo

      Facts & features

      Interior

      Bedrooms & bathrooms
      • Bedrooms: 2
      • Bathrooms: 1
      • Full bathrooms: 1
      Primary bedroom
      • Level: Main
      • Area: 167.7 Square Feet
      • Dimensions: 12.9 x 13
      Bedroom
      • Level: Main
      • Area: 136.5 Square Feet
      • Dimensions: 9.1 x 15
      Kitchen
      • Level: Main
      • Area: 118.45 Square Feet
      • Dimensions: 11.5 x 10.3
      Living room
      • Features: Wall/Wall Carpet
      • Level: Main
      • Area: 243.2 Square Feet
      • Dimensions: 12.8 x 19
      Heating
      • Baseboard, Electric
      Cooling
      • Wall Unit(s), Window Unit(s)
      Appliances
      • Included: Electric Range, Refrigerator, Dishwasher, Washer, Dryer, Electric Water Heater, Water Heater
      • Laundry: Lower Level
      Features
      • Basement: Full,Shared Basement,Storage Space
      • Attic: None
      • Has fireplace: No
      Interior area
      • Total structure area: 823
      • Total interior livable area: 823 sqft
      • Finished area above ground: 823

      Property

      Features
      • Stories: 1
      • Exterior features: Lighting
      Lot
      • Features: Level
      Details
      • Parcel number: 288254
      • Zoning: R-4

      Construction

      Type & style
      • Home type: Condo
      • Architectural style: Ranch
      • Property subtype: Condominium
      Materials
      • Brick
      Condition
      • New construction: No
      • Year built: 1966

      Utilities & green energy

      • Sewer: Public Sewer
      • Water: Public

      Community & HOA

      HOA
      • Has HOA: Yes
      • Services included: Maintenance Grounds, Trash, Water, Pest Control
      • HOA fee: $231 monthly
      Location
      • Region: Shelton

      Financial & listing details

      • Price per square foot: $243/sqft
      • Tax assessed value: $84,210
      • Annual tax amount: $1,585
      • Date on market: 6/16/2026

        Estimated market value

        $204,400

        $194,000 - $215,000

        $2,135/mo

        Price history

        DateEventPrice
        7/9/2026Pending sale$199,900$243/sqft
        Source: Smart MLS #24182077 Report a problem
        6/19/2026Listed for sale$199,900+31.5%$243/sqft
        Source: Smart MLS #24182077 Report a problem
        2/7/2005Sold$152,000+102.7%$185/sqft
        Source: Smart MLS #98219577 Report a problem
        3/27/2002Sold$75,000$91/sqft
        Source: Public Record Report a problem

        Public tax history

        YearProperty taxesTax assessment
        2025$1,585 -1.9%$84,210
        2024$1,615 +9.8%$84,210
        2023$1,471 $84,210
        2022$1,471 -1.5%$84,210 +24.3%
        2021$1,493 -1.7%$67,760
        2020$1,519 $67,760
        2019$1,519 +0.9%$67,760
        2017$1,505 -12.9%$67,760 -12.5%
        2015$1,727 $77,420
        2014$1,727 $77,420
        2013$1,727 -0.4%$77,420
        2012$1,734 -9.9%$77,420 -25.3%
        2011$1,924 -0.2%$103,600
        2010$1,928 $103,600
        2009$1,928 $103,600
        2008$1,928 +6.5%$103,600
        2007$1,810 $103,600
        Find assessor info on the county website

        Monthly payment

        Est. payment

        Payment breakdown

        Explore the cost of this home by adjusting the details. Changes won't be saved.
        All calculations are estimates and provided by Zillow, Inc. for informational purposes only. Actual amounts may vary.
        HOA fees may include property taxes on listings classified as Co-Ops. Contact the listing agent and/or owner for fee details.
        Mortgage interest rates are dependent on a number of factors, including credit score, down payment, and repayment length. Interest rate data provided by Zillow Group Marketplace, Inc. as of 1/1/1970 from various mortgage lenders with which we have lead or other similar arrangements; the Estimated Payment is an average of those rates.
        See how much you could borrow to make a competitive offer.

        Climate risks

        Neighborhood: 06484

        Getting around

        59 / 100
        Somewhat Walkable
        14 / 100
        Somewhat Bikeable

        Nearby schools

        GreatSchools rating
        Schools provided by the listing agent
        • Middle: Shelton,Perry Hill
        • High: Shelton

        Source: Smart MLS. This data may not be complete. We recommend contacting the local school district to confirm school assignments for this home.

        A local agent can set up tours, give advice and negotiate with sellers.

        A local lender can help you make sure your offer is ready when you are.

        Browse local experts

        Similar homes