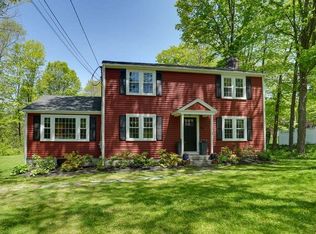
Experience timeless charm in this greatly expanded cape situated on a beautiful scenic road. Inside, a cozy fireplaced living room leads to a designer kitchen featuring a 10’ island, built-in fridge, pro-grade range with exterior vent, and a spacious walk-in pantry. The kitchen opens to an inviting sitting area/informal dining space as well as the formal dining room, which alternatively could be used as a large family room. The luxurious first-floor primary suite boasts a huge bedroom w/ 12’ ceiling, vast walk-in closet w/ laundry hookup, and a spa-like bath with dual marble-topped vanities. Upstairs you'll find three generously sized bedrooms with hardwood floors and a stunning remodeled bath with tiled shower. The walk-out lower level offers a large rec room plus ample unfinished space for storage, gym, or workshop. Outside enjoy the heated in-ground pool, paver patio, deck, and lush yard. A MUST-SEE to truly appreciate the home's space and beauty. Showings begin Mon 5/12 by appt.
Sold for $1,015,000
$1,015,000
56 Warren St, Westborough, MA 01581
4beds
3,224sqft
Single Family Residence
Built in 1962
0.58 Acres Lot
$1,034,100 Zestimate®
$315/sqft
$5,659 Estimated rent
Home value
$1,034,100
$941,000 - $1.14M
$5,659/mo
Zestimate® history
Owner options
List your home for rent
$5,659/mo
Rent Zestimate®
Find your next renter with Zillow Rental Manager. Plus, with online applications, you can quickly screen prospective tenants – for free.
$5,659/mo
Rent Zestimate®
Refinance and save
$6,886/mo
Est. payment
Refinancing to a lower rate could help reduce your monthly payments and save thousands over the life of the loan.
$6,886/mo
Est. payment
Explore your selling options
Work with a Zillow partner agent
Leverage their expertise and Zillow's premium Showcase listings to get your home seen by more buyers.
Get startedList with your own agent
Get your home in front of millions of buyers by listing it on Zillow.
Learn how to do itSell it yourself
Take full control of how buyers see your home on Zillow by listing For Sale by Owner (FSBO).
List your homeWhat's special
Built-in fridgePaver patioHeated in-ground poolLush yardLuxurious first-floor primary suiteBeautiful scenic roadSpacious walk-in pantry
Zillow last checked:
Listing updated:
Listed by:
Annie Pfaff 774-372-1211,
Advisors Living - Sudbury 978-443-3519
Bought with:
Susan Tsantes
Advisors Living - Sudbury
Source: MLS PIN,MLS#: 73372487
Facts & features
Interior
Bedrooms & bathrooms
- Bedrooms: 4
- Bathrooms: 4
- Full bathrooms: 3
- 1/2 bathrooms: 1
Primary bedroom
- Level: First
Bedroom 2
- Level: Second
Bedroom 3
- Level: Second
Bedroom 4
- Level: Second
Primary bathroom
- Features: Yes
Bathroom 1
- Level: First
Bathroom 2
- Level: First
Bathroom 3
- Level: Second
Dining room
- Level: First
Family room
- Level: First
Kitchen
- Level: First
Office
- Level: First
Heating
- Forced Air, Oil
Cooling
- Central Air, Ductless
Appliances
- Included: Electric Water Heater, Range, Dishwasher, Microwave, Refrigerator, Washer, Dryer, Range Hood
- Laundry: In Basement, Washer Hookup
Features
- Bathroom, Office, Bonus Room, High Speed Internet
- Flooring: Tile, Carpet, Hardwood
- Basement: Full,Partially Finished,Walk-Out Access,Interior Entry
- Number of fireplaces: 1
Interior area
- Total structure area: 3,224
- Total interior livable area: 3,224 sqft
- Finished area above ground: 2,770
- Finished area below ground: 454
Property
Parking
- Total spaces: 4
- Parking features: Attached, Garage Door Opener, Storage, Garage Faces Side, Off Street, Paved
- Attached garage spaces: 1
- Uncovered spaces: 3
Accessibility
- Accessibility features: No
Features
- Patio & porch: Deck
- Exterior features: Deck, Pool - Inground Heated, Rain Gutters, Storage, Stone Wall
- Has private pool: Yes
- Pool features: Pool - Inground Heated
- Fencing: Fenced/Enclosed
Lot
- Size: 0.58 Acres
- Features: Cleared
Details
- Parcel number: M:0010 B:000032 L:0,1734255
- Zoning: R
Construction
Type & style
- Home type: SingleFamily
- Architectural style: Cape
- Property subtype: Single Family Residence
Materials
- Frame
- Foundation: Irregular
- Roof: Shingle
Condition
- Year built: 1962
Utilities & green energy
- Electric: Circuit Breakers, 200+ Amp Service
- Sewer: Public Sewer
- Water: Public
- Utilities for property: for Gas Range, Washer Hookup
Community & HOA
Community
- Features: Public Transportation, Shopping, Pool, Tennis Court(s), Park, Walk/Jog Trails, Golf, Medical Facility, Conservation Area, Highway Access, Public School
HOA
- Has HOA: No
Location
- Region: Westborough
Financial & listing details
- Price per square foot: $315/sqft
- Tax assessed value: $814,000
- Annual tax amount: $13,260
- Date on market: 9/8/2026
- Exclusions: See Seller's Information Sheet Attached To Mls For Full List Of Inclusions/Exclusions.
- Road surface type: Paved
Price history
| Date | Event | Price |
|---|---|---|
| 7/8/2025 | Sold | $1,015,000-3.2%$315/sqft |
Source: MLS PIN #73372487 Report a problem | ||
| 5/21/2025 | Contingent | $1,049,000$325/sqft |
Source: MLS PIN #73372487 Report a problem | ||
| 5/9/2025 | Listed for sale | $1,049,000+61.1%$325/sqft |
Source: MLS PIN #73372487 Report a problem | ||
| 5/4/2018 | Sold | $651,000+0.2%$202/sqft |
Source: Public Record Report a problem | ||
| 2/26/2018 | Pending sale | $650,000$202/sqft |
Source: RE/MAX Best Choice #72284899 Report a problem | ||
| 2/23/2018 | Listed for sale | $650,000+27.5%$202/sqft |
Source: RE/MAX Best Choice #72284899 Report a problem | ||
| 3/15/2012 | Sold | $510,000$158/sqft |
Source: Public Record Report a problem | ||
| 9/17/2011 | Listing removed | $510,000$158/sqft |
Source: Tebo Properties INC DBA Keller Williams #71276976 Report a problem | ||
| 8/19/2011 | Listed for sale | $510,000+168.4%$158/sqft |
Source: Tebo Properties INC DBA Keller Williams #71276976 Report a problem | ||
| 9/22/1989 | Sold | $190,000$59/sqft |
Source: Public Record Report a problem | ||
Public tax history
| Year | Property taxes | Tax assessment |
|---|---|---|
| 2025 | $13,260 +3.6% | $814,000 +4.4% |
| 2024 | $12,795 +7.5% | $779,700 +10.3% |
| 2023 | $11,906 +2.7% | $707,000 +12.8% |
| 2022 | $11,588 +7% | $626,700 +7.3% |
| 2021 | $10,826 +1.6% | $583,900 +0.4% |
| 2020 | $10,657 +2.8% | $581,700 +2.8% |
| 2019 | $10,367 +9.1% | $565,600 +9.9% |
| 2018 | $9,503 +3.7% | $514,800 |
| 2017 | $9,163 +3.8% | $514,800 +3.6% |
| 2016 | $8,830 +6% | $496,900 +10.9% |
| 2015 | $8,332 -3.6% | $448,200 |
| 2014 | $8,646 +1.7% | $448,200 |
| 2013 | $8,502 +18.4% | $448,200 +19.9% |
| 2012 | $7,181 +4.4% | $373,800 -0.8% |
| 2011 | $6,876 +0.2% | $377,000 -6.8% |
| 2010 | $6,865 +4.6% | $404,300 -4.5% |
| 2009 | $6,564 -4.3% | $423,500 -9.3% |
| 2008 | $6,860 +7.6% | $466,700 |
| 2007 | $6,375 | $466,700 |
Find assessor info on the county website
Neighborhood: 01581
Nearby homes
- $740,0003 bd2 ba1.9k sqft54 Warren St, Westborough, MA 01581Sold
- $827,4004 bd2 ba1.9k sqft58 Warren St, Westborough, MA 01581Off Market
- $1,009,0004 bd3 ba1.9k sqft56 A Warren St, Westborough, MA 01581Off Market
- $809,8004 bd3 ba2.1k sqft60 Warren St, Westborough, MA 01581Off Market
- $1,452,2004 bd3 ba4.3k sqft2 Bertis Adams Way, Westborough, MA 01581Off Market
- $746,9004 bd1 ba1.9k sqft52 Warren St, Westborough, MA 01581Off Market
- $897,4004 bd2 ba2.8k sqft55 Warren St, Westborough, MA 01581Off Market
- $701,6004 bd1 ba1.7k sqft50 Warren St, Westborough, MA 01581Off Market
Nearby schools
GreatSchools rating
- 8/10Elsie A Hastings Elementary SchoolGrades: PK-3Distance: 2.1 mi
- 10/10Sarah W Gibbons Middle SchoolGrades: 7-8Distance: 1.7 mi
- 8/10Westborough High SchoolGrades: 9-12Distance: 1.1 mi
Schools provided by the listing agent
- Elementary: Hastings/Mp
- Middle: Gibbons
- High: Westborough
Source: MLS PIN. This data may not be complete. We recommend contacting the local school district to confirm school assignments for this home.
Get a cash offer in 3 minutes
Find out how much your home could sell for in as little as 3 minutes with a no-obligation cash offer.
Estimated market value
$1,034,100
Get a cash offer in 3 minutes
Find out how much your home could sell for in as little as 3 minutes with a no-obligation cash offer.
Estimated market value
$1,034,100
- Massachusetts
- Worcester County
- Westborough
- 01581
- 56 Warren St
