Welcome to 56 Water Street in Southbridge—an excellent investment opportunity featuring a well-maintained three-family property with three bedrooms and one bathroom in each unit. Each approximately 1,150 sq. ft. unit offers a similar layout with a kitchen, living room, three bedrooms, bathroom, and an enclosed porch with upgraded oversized windows providing abundant natural light. The property also offers ample off-street parking and a detached two-bay garage. Centrally located with convenient access to schools, shopping, and the hospital, while benefiting from town services. Additionally, the basement includes a bonus approximately 650 sq. ft. studio apartment with a full bathroom, offering potential for additional living space or income. All three main units are currently fully rented and occupied, and the existing tenants have expressed a desire to continue their occupancy. This multifamily property features coin-operated laundry in a common area off the first-floor porch generating income-this revenue has been included in the pro forma.The basement studio and all property details, including use, zoning, permits, and square footage, should be independently verified by the buyer and buyer’s agent.
Pending
$474,900
56 Water St, Southbridge, MA 01550
9beds
3,414sqft
3 Family
Built in 1900
-- sqft lot
$481,500 Zestimate®
$139/sqft
$-- HOA
What's special
Detached two-bay garageAmple off-street parking
- 17 days
- 183
- 0
Likely to sell faster than
Zillow last checked:
Listing updated:
Listed by:
Robert Bissonnette 508-981-3734,
Excelsior Realty 508-736-2735
Source: MLS PIN,MLS#: 73572801
Facts & features
Interior
Bedrooms & bathrooms
- Bedrooms: 9
- Bathrooms: 3
- Full bathrooms: 3
Heating
- Baseboard, Natural Gas, Individual, Space Heater
Cooling
- Window Unit(s)
Appliances
- Included: Range, Refrigerator
- Laundry: Electric Dryer Hookup, Washer Hookup
Features
- Storage, Living Room, Kitchen
- Flooring: Wood, Vinyl, Varies, Laminate
- Windows: Insulated Windows
- Basement: Full,Partially Finished,Bulkhead,Concrete
- Has fireplace: No
Interior area
- Total structure area: 3,414
- Total interior livable area: 3,414 sqft
- Finished area above ground: 3,413
- Finished area below ground: 0
Property
Parking
- Total spaces: 9
- Parking features: Off Street
- Garage spaces: 2
- Uncovered spaces: 7
Features
- Patio & porch: Covered
- Exterior features: Rain Gutters
- Frontage length: 100.00
Lot
- Size: 6,970 Square Feet
- Features: Level
Details
- Foundation area: 1394
- Parcel number: M:0049 B:0083 L:00001,3979036
- Zoning: R2
Construction
Type & style
- Home type: MultiFamily
- Property subtype: 3 Family
Materials
- Frame, Stone
- Foundation: Stone
- Roof: Shingle
Condition
- Year built: 1900
Utilities & green energy
- Electric: 200+ Amp Service
- Sewer: Public Sewer
- Water: Public
- Utilities for property: for Electric Range, for Electric Oven, for Electric Dryer, Washer Hookup, Varies per Unit
Community & HOA
Community
- Features: Public Transportation, Shopping, Tennis Court(s), Park, Golf, Medical Facility, Laundromat, Conservation Area, House of Worship, Public School
Location
- Region: Southbridge
Financial & listing details
- Price per square foot: $139/sqft
- Tax assessed value: $408,600
- Annual tax amount: $5,990
- Date on market: 9/19/2026
- Listing terms: Contract
- Total actual rent: 4400
Estimated market value
$481,500
$457,000 - $506,000
$2,017/mo
Price history
| Date | Event | Price |
|---|---|---|
| 9/18/2026 | Pending sale | $474,900$139/sqft |
Source: MLS PIN #73572801 Report a problem | ||
| 9/8/2026 | Listed for sale | $474,900+97.1%$139/sqft |
Source: MLS PIN #73572801 Report a problem | ||
| 10/30/2019 | Sold | $241,000-7.3%$71/sqft |
Source: Public Record Report a problem | ||
| 8/30/2019 | Pending sale | $260,000$76/sqft |
Source: The LUX Group #72554600 Report a problem | ||
| 8/24/2019 | Listed for sale | $260,000$76/sqft |
Source: The LUX Group #72554600 Report a problem | ||
Public tax history
| Year | Property taxes | Tax assessment |
|---|---|---|
| 2025 | $5,990 +19.3% | $408,600 +24.2% |
| 2024 | $5,022 +6.7% | $329,100 +10.7% |
| 2023 | $4,708 +5.1% | $297,200 +18.7% |
| 2022 | $4,480 -0.5% | $250,300 +8% |
| 2021 | $4,504 +5.9% | $231,700 +6.1% |
| 2020 | $4,254 +26% | $218,400 +34.2% |
| 2018 | $3,376 +0.9% | $162,700 |
| 2017 | $3,347 +8.9% | $162,700 +7% |
| 2016 | $3,074 -0.7% | $152,100 |
| 2015 | $3,097 +3.4% | $152,100 -0.3% |
| 2014 | $2,995 +6.3% | $152,500 |
| 2013 | $2,817 +3.7% | $152,500 +0.1% |
| 2012 | $2,716 +3.7% | $152,300 -0.3% |
| 2011 | $2,619 -2.1% | $152,800 -13.4% |
| 2010 | $2,676 +10.7% | $176,500 -7.9% |
| 2009 | $2,417 +1.2% | $191,700 -5.2% |
| 2008 | $2,388 -0.8% | $202,200 -5.9% |
| 2007 | $2,408 +4.1% | $214,800 +8% |
| 2006 | $2,314 +22.8% | $198,800 +21.3% |
| 2005 | $1,885 +10.4% | $163,900 +13.1% |
| 2004 | $1,707 +42.4% | $144,900 +96.1% |
| 2003 | $1,199 +2.8% | $73,900 |
| 2001 | $1,166 | $73,900 |
Find assessor info on the county website
Monthly payment
Est. payment
Payment breakdown
Explore the cost of this home by adjusting the details. Changes won't be saved.Climate risks
Neighborhood: 01550
Nearby schools
Schools provided by the listing agent
- Elementary: Southbridge
- Middle: Southbridge
- High: Southbridge
Source: MLS PIN. This data may not be complete. We recommend contacting the local school district to confirm school assignments for this home.

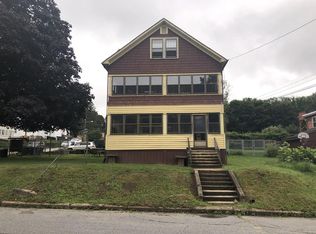

Similar homes
- $509,9006 bd2 ba2.4k sqft92 Dresser St, Southbridge, MA 01550For Sale
 MLS ID #73585182, Viviane Ortis, Debella Realty Corp. MLS PIN
 - $534,9006 bd3 ba2.9k sqft125 Cross St, Southbridge, MA 01550For Sale
 MLS ID #73523061, Cristina Faria, Coldwell Banker Realty - Worcester. MLS PIN
 - $399,9006 bd4 ba3k sqft135-137 Elm St, Southbridge, MA 01550For Sale
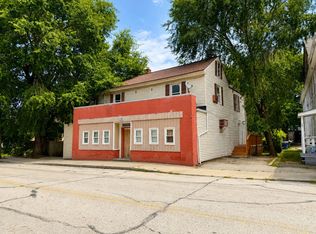 MLS ID #73569418, Joseph Cali, Cali Realty Group, Inc.. MLS PIN
 - $474,9996 bd2 ba1.8k sqft7 Pearl St, Southbridge, MA 01550For Sale
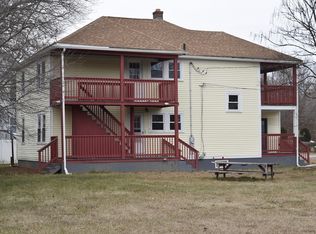 MLS ID #73353987, Walter Aldrich, Walter Aldrich Realty. MLS PIN
 - $464,9008 bd2 ba2.3k sqft235 Ballouville Road, Killingly, CT 06233For Sale
 MLS ID #24205633, Joanne Lukaskiewicz Wheaton, Berkshire Hathaway NE Prop.. Smart MLS
 - $474,9008 bd2 ba2.4k sqft232 Ballouville Road, Killingly, CT 06233For SaleMLS ID #24190300, Joanne Lukaskiewicz Wheaton, Berkshire Hathaway NE Prop.. Smart MLS
- $495,0007 bd3 ba3k sqft110 Church Street, Putnam, CT 06260For SaleMLS ID #24206870, Jennifer Jones, Premeer Real Estate Inc.. Smart MLS
- $445,0007 bd3 ba2.1k sqft61-63 Pomfret Street, Putnam, CT 06260For SaleMLS ID #24198253, Anthony Chabot, Chabot & Associates Real Estate. Smart MLS
- $349,9999 bd4 ba4.3k sqft6 Old Route 12, Thompson, CT 06277For SaleMLS ID #24210190, Dena Cutler, The Bella Group, LLC. Smart MLS
- $374,9008 bd3 ba2.5k sqft27 Center Street, Stafford, CT 06076For SaleMLS ID #24205743, Dyllon E Wolf, List N Show LLC. Smart MLS
