Tucked away on a quiet dead-end street in desirable Painesville Township, this beautifully maintained home offers the perfect blend of convenience and tranquility. Just minutes from shopping, restaurants, parks, and major highways, you'll feel like you've escaped to your own private retreat. A stunning two-story foyer filled with natural light welcomes you inside. With 4 bedrooms and 2.5 baths, this home offers space for everyone. The inviting family room features a cozy gas fireplace insert and a large picture window, while the eat-in kitchen offers abundant cabinetry, a stylish backsplash, updated lighting with under-cabinet lights, and a sliding door to the backyard. Formal living and dining rooms provide the perfect setting for entertaining. The spacious primary suite is a true retreat with a vaulted ceiling, an enormous walk-in closet, and a beautifully renovated en-suite bath featuring an oversized walk-in shower, Jacuzzi soaking tub, and dual-sink vanity. First-floor laundry adds everyday convenience, while the partially finished lower level offers flexible space for a rec room, home office, gym, or hobbies. A private sauna creates the perfect place to unwind, and the bonus room above the garage provides exceptional storage. Step outside to your own backyard oasis featuring an oversized deck, brick patio, tranquil water feature, mature landscaping, fruit trees, colorful gardens, and plenty of room to relax or entertain. Recent updates include hardwood floors, interior paint, remodeled primary bath, kitchen backsplash and lighting, family room carpet, deck modifications, hot water tank, sump pump, gas fireplace insert, and more.
Contingent
$419,900
56 Wellesly Blvd, Painesville, OH 44077
4beds
4,022sqft
Single Family Residence
Built in 2006
0.42 Acres Lot
$-- Zestimate®
$104/sqft
$-- HOA
What's special
Cozy gas fireplace insertVaulted ceilingInviting family roomBrick patioOversized deckLarge picture windowTranquil water feature
- 16 days |
- 1,354 |
- 67 |
Likely to sell faster than
Zillow last checked:
Listing updated:
Listed by:
Nicole Peterson 440-901-9696 nicole@clevelandrealtorgroup.com,
McDowell Homes Real Estate Services
Source: MLS Now,MLS#: 5223549 Originating MLS: Lake Geauga Area Association of REALTORS
Originating MLS: Lake Geauga Area Association of REALTORSFacts & features
Interior
Bedrooms & bathrooms
- Bedrooms: 4
- Bathrooms: 3
- Full bathrooms: 2
- 1/2 bathrooms: 1
- Main level bathrooms: 1
Heating
- Forced Air, Gas
Cooling
- Central Air, Ceiling Fan(s)
Appliances
- Included: Dryer, Dishwasher, Disposal, Microwave, Range, Refrigerator, Washer
- Laundry: Washer Hookup, Electric Dryer Hookup, Main Level, Laundry Room, Laundry Tub, Sink
Features
- Breakfast Bar, High Ceilings, His and Hers Closets, Multiple Closets, Pantry, Soaking Tub, Vaulted Ceiling(s), Walk-In Closet(s), Wired for Sound
- Windows: Bay Window(s), Insulated Windows, Screens
- Basement: Full,Finished,Sump Pump
- Number of fireplaces: 1
- Fireplace features: Insert, Family Room, Gas Log, Raised Hearth
Interior area
- Total structure area: 4,022
- Total interior livable area: 4,022 sqft
- Finished area above ground: 2,395
- Finished area below ground: 1,627
Property
Parking
- Total spaces: 2
- Parking features: Attached, Garage
- Attached garage spaces: 2
Features
- Levels: Two
- Stories: 2
- Patio & porch: Deck, Front Porch, Patio
Lot
- Size: 0.42 Acres
Details
- Parcel number: 11A014A000130
Construction
Type & style
- Home type: SingleFamily
- Architectural style: Colonial
- Property subtype: Single Family Residence
Materials
- Stone, Vinyl Siding
- Roof: Asphalt,Fiberglass
Condition
- Year built: 2006
Details
- Builder name: Little Mountain Homes
Utilities & green energy
- Sewer: Public Sewer
- Water: Public
Community & HOA
Community
- Security: Smoke Detector(s)
HOA
- Has HOA: No
Location
- Region: Painesville
Financial & listing details
- Price per square foot: $104/sqft
- Tax assessed value: $365,000
- Annual tax amount: $6,200
- Date on market: 7/3/2026
- Cumulative days on market: 16 days
Estimated market value
Not available
Estimated sales range
Not available
Not available
Price history
| Date | Event | Price |
|---|---|---|
| 7/3/2026 | Listed for sale | $419,900+124.5%$104/sqft |
Source:  MLS Now #5223549 Report a problem MLS Now #5223549 Report a problem | ||
| 12/2/2016 | Sold | $187,000-4.1%$46/sqft |
Source: MLS Now #3853245 Report a problem | ||
| 11/3/2016 | Pending sale | $194,900$48/sqft |
Source: RE/MAX Results #3853245 Report a problem | ||
| 8/24/2016 | Price change | $194,900-7.1%$48/sqft |
Source: RE/MAX Results #3807111 Report a problem | ||
| 7/21/2016 | Price change | $209,900-7.9%$52/sqft |
Source: RE/MAX Results #3807111 Report a problem | ||
| 6/15/2016 | Price change | $227,900-4.8%$57/sqft |
Source: RE/MAX Results #3807111 Report a problem | ||
| 5/11/2016 | Listed for sale | $239,500+49.7%$60/sqft |
Source: RE/MAX Results #3807111 Report a problem | ||
| 1/15/2016 | Sold | $160,000-40.5%$40/sqft |
Source: Public Record Report a problem | ||
| 4/27/2006 | Sold | $269,000$67/sqft |
Source: Public Record Report a problem | ||
Public tax history
| Year | Property taxes | Tax assessment |
|---|---|---|
| 2025 | $6,200 -5.7% | $127,750 -5.1% |
| 2024 | $6,578 +33.5% | $134,580 +63.5% |
| 2023 | $4,926 +2.5% | $82,290 |
| 2022 | $4,806 -0.4% | $82,290 |
| 2021 | $4,824 +10.3% | $82,290 +25% |
| 2020 | $4,375 -0.8% | $65,840 |
| 2019 | $4,408 -3.7% | $65,840 +0.6% |
| 2018 | $4,579 | $65,450 |
| 2017 | $4,579 -11% | $65,450 -23.4% |
| 2016 | $5,148 +5.2% | $85,490 |
| 2015 | $4,893 -1.6% | $85,490 |
| 2014 | $4,974 +2.3% | $85,490 |
| 2013 | $4,861 +5.4% | $85,490 |
| 2012 | $4,611 +1.8% | $85,490 -2.2% |
| 2011 | $4,528 +0.2% | $87,440 |
| 2010 | $4,517 +6% | $87,440 +0% |
| 2009 | $4,260 -4.7% | $87,438 -12% |
| 2008 | $4,470 +2.9% | $99,362 |
| 2007 | $4,343 +173.9% | $99,362 +465.5% |
| 2006 | $1,586 +45.3% | $17,570 +46.6% |
| 2005 | $1,092 -0.2% | $11,988 |
| 2004 | $1,093 +6.4% | $11,988 |
| 2003 | $1,028 +19.3% | $11,988 +20.9% |
| 2002 | $861 -0.3% | $9,912 |
| 2001 | $864 +1.2% | $9,912 |
| 2000 | $853 +26.9% | $9,912 +27.2% |
| 1999 | $672 | $7,791 |
Find assessor info on the county website
Monthly payment
Est. payment
Payment breakdown
Explore the cost of this home by adjusting the details. Changes won't be saved.Climate risks
Neighborhood: 44077
Nearby schools
GreatSchools rating
- 7/10Melridge Elementary SchoolGrades: PK-4Distance: 1.5 mi
- 6/10Henry F Lamuth Middle SchoolGrades: 5-7Distance: 2.4 mi
- 6/10Riverside Jr/Sr High SchoolGrades: 8-12Distance: 4.3 mi
Schools provided by the listing agent
- District: Riverside LSD Lake- 4306
Source: MLS Now. This data may not be complete. We recommend contacting the local school district to confirm school assignments for this home.
- $364,9004 bd4 ba2.1k sqft50 Wellesly Blvd, Painesville, OH 44077Sold

- $272,6003 bd2 ba1.5k sqft66 Wellesly Blvd, Painesville, OH 44077Off Market
- $414,9004 bd3 ba2.1k sqft44 Wellesly Blvd, Painesville, OH 44077Off Market
- $302,8003 bd2 ba1.7k sqft76 Wellesly Blvd, Painesville, OH 44077Off Market
- $690-- bd-- ba-- sqft76 Wellesly Blvd, Painesville, OH 44077Off Market
- $229,5002 bd1 ba1.1k sqft38 Wellesly Blvd, Painesville, OH 44077Off Market
- $257,4003 bd1 ba1.5k sqft84 Wellesly Blvd, Painesville, OH 44077Off Market
- $100-- bd-- ba-- sqftWellesly Blvd, Painesville, OH 44077Off Market
A local agent can set up tours, give advice and negotiate with sellers.
Similar homes
- $419,9004 bd4 ba3.9k sqft10676 Prouty Rd, Painesville, OH 44077For Sale
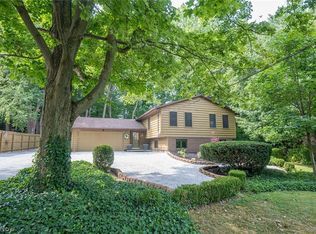 MLS ID #5227715, Michelle A Underwood, Platinum Real Estate. MLS Now
 - $499,9004 bd3 ba2.8k sqft6651 Breezewood Rd, Concord Twp, OH 44077For Sale
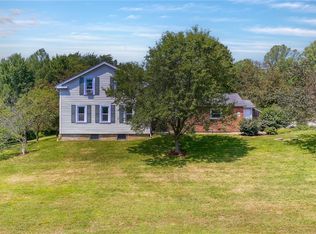 MLS ID #5228791, Susan Lenahan, Howard Hanna. MLS Now
 - $359,9004 bd3 ba2.5k sqft215 Grand Haven Ct, Painesville, OH 44077For Sale
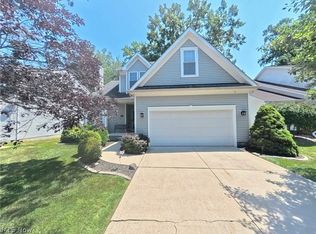 MLS ID #5222460, Celeste Osborne, Keller Williams Greater Cleveland Northeast. MLS Now
 - $375,0004 bd3 ba2.3k sqft10610 Ridgewater Dr, Painesville, OH 44077For Sale
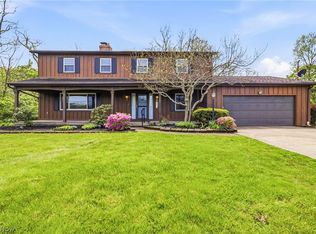 MLS ID #5207880, Erin Paglio, Platinum Real Estate. MLS Now
 - $486,0004 bd3 ba3.1k sqft6967 Auburn Ridge Rd, Painesville, OH 44077For SaleMLS ID #5222749, Mary Kunka, RE/MAX Crossroads Properties. MLS Now
- $394,0004 bd4 ba3.6k sqft783 Outrigger Cv, Painesville, OH 44077For SaleMLS ID #5198863, Steven D DeChurch, Berkshire Hathaway HomeServices Professional Realty. MLS Now
- $395,0003 bd3 ba3.2k sqft953 Outrigger Cv, Painesville, OH 44077For SaleMLS ID #5220416, Amy McDougald Eckard, Keller Williams Chervenic Rlty. MLS Now
- $449,9003 bd4 ba3.3k sqft5472 Wixford Ln, Mentor, OH 44060For SaleMLS ID #5225010, Edith P Ross, Russell Real Estate Services. MLS Now
- $339,9003 bd3 ba2.4k sqft10137 Johnnycake Ridge Rd, Concord Township, OH 44077For SaleMLS ID #5210352, Beth A Osborne, HomeSmart Real Estate Momentum LLC. MLS Now
- $385,0004 bd3 ba2.8k sqft8121 Yorkshire Dr, Mentor, OH 44060For SaleMLS ID #5226500, Laura Underwood, Platinum Real Estate. MLS Now
- $449,9003 bd3 ba2.3k sqft6407 Indian Point Rd, Painesville, OH 44077For SaleMLS ID #5213625, Michael Kaim, Real of Ohio. MLS Now
- $385,0004 bd3 ba2k sqft1397 Searay Cv, Painesville, OH 44077For SaleMLS ID #5210830, Clorice L Vines, McDowell Homes Real Estate Services. MLS Now
- $363,0004 bd3 ba2.8k sqft9585 Brayes Manor Dr, Mentor, OH 44060For SaleMLS ID #5225417, Dan McCaskey, RE/MAX Revealty. MLS Now
- $389,9003 bd3 ba2.4k sqft7364 Johnnycake Ridge Rd, Mentor, OH 44060For SaleMLS ID #5228635, Sal M Jackson, Berkshire Hathaway HomeServices Professional Realty. MLS Now
- $485,0004 bd4 ba2.2k sqft7394 Kniffen Rd, Painesville, OH 44077For SaleMLS ID #5219701, Daryl J Poe, HomeSmart Real Estate Momentum LLC. MLS Now
- $324,9003 bd3 ba2.1k sqft231 S Settlers Ln, Painesville, OH 44077For SaleMLS ID #5225806, John Wegloski, McDowell Homes Real Estate Services. MLS Now
- $369,0004 bd3 ba2.2k sqft7711 King Memorial Rd, Mentor, OH 44060For SaleMLS ID #5214581, Antoine Moss, Keller Williams Greater Cleveland Northeast. MLS Now
- $375,0004 bd3 ba2.7k sqft8834 Arrowood Ct, Mentor, OH 44060For SaleMLS ID #5220446, Amy Whipple, Keller Williams Greater Cleveland Northeast. MLS Now
- $369,9004 bd4 ba3.5k sqft7025 Easton Way W, Mentor, OH 44060For SaleMLS ID #5224245, Gregory P Gilson, RE/MAX Results. MLS Now
- $369,0004 bd3 ba2.2k sqft91 Paradise Rd, Painesville, OH 44077For SaleMLS ID #5172855, Christopher M Scalese, Platinum Real Estate. MLS Now
