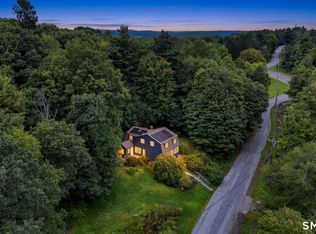
Updated, well-maintainted ranch on 3.10 acres with 3 bedrooms, 2 full baths. Large kitchen, central air, gas fireplace, 1 car attached garage, back Trex-style deck, mature landscaping, and slider from primary ensuite bedroom to the backyard. Full unfinished basement. Lifetime shingles on 12 year old roof, tankless water heater. Maintenance free vinyl siding. Septic system regularly pumped, no problems. Central air compressor is 8 years old, no problems. Oil tank older but its thickness was measured 2026 with good results. Well and furnace have given the owner no problems. Nice flow to the rooms inside - see floorplans. Primary ensuite bedroom has privacy, being set apart via hallway from the other 2 bedrooms. Whole house freshly painted top to bottom, and carpeting freshly shampooed; no hardwood under in living room. Gas stove fed by leased propane tank. 200 amp elec and generator hookup. Appliances included: gas stove, refrigerator, dishwasher, washer, dryer, and freezer. Attic via hatch offers storage space. Backyard is big but only partly cleared - see drone shots and the photo with approximate lot lines in red - lots more room could be had on the 3.10 acres total. Wake up to birdsong in the beautiful, rural town of Goshen but be a 10 min drive to the center of Litchfield. The setting of a quiet countryside location amid the sophistication that Litchfield County offers makes for a lovely lifestyle. The welcoming community of Goshen hosts the annual Goshen Agricultural Fair at Labor Day weekend, with hiking and skiing nearby at Mohawk Mountain, White Memorial, Kent Falls, the Appalachian Trail, and many walking trails. Torrington Country Club, Lime Rock Racetrack, and many nearby cultural attractions include the Litchfield Jazz Festival and Black Bear Music Festival.
Accepting backups
$450,000
56 West Street, Goshen, CT 06756
3beds
1,624sqft
Single Family Residence
Built in 1966
3.1 Acres Lot
$-- Zestimate®
$277/sqft
$-- HOA
What's special
Gas fireplaceCentral airBack trex-style deckCarpeting freshly shampooedMature landscapingMaintenance free vinyl sidingLarge kitchen
- 47 days
- 162
- 4
Likely to sell faster than
Zillow last checked:
Listing updated:
Listed by:
Amy Lapierre (203)903-1950,
Coldwell Banker Realty 860-393-0087
Source: Smart MLS,MLS#: 24173952
Facts & features
Interior
Bedrooms & bathrooms
- Bedrooms: 3
- Bathrooms: 2
- Full bathrooms: 2
Primary bedroom
- Level: Main
Bedroom
- Level: Main
Bedroom
- Level: Main
Bathroom
- Level: Main
Bathroom
- Level: Main
Den
- Level: Main
Kitchen
- Level: Main
Living room
- Features: Fireplace, Wall/Wall Carpet
- Level: Main
Heating
- Forced Air, Oil
Cooling
- Central Air
Appliances
- Included: Gas Range, Microwave, Refrigerator, Freezer, Dishwasher, Washer, Dryer, Tankless Water Heater
- Laundry: Lower Level
Features
- Windows: Thermopane Windows
- Basement: Full,Unfinished,Garage Access,Concrete
- Attic: Storage,Access Via Hatch
- Number of fireplaces: 1
- Fireplace features: Insert
Interior area
- Total structure area: 1,624
- Total interior livable area: 1,624 sqft
- Finished area above ground: 1,624
Video & virtual tour
Property
Parking
- Total spaces: 10
- Parking features: Attached, Paved, Driveway, Private
- Attached garage spaces: 1
- Has uncovered spaces: Yes
Features
- Patio & porch: Deck
- Exterior features: Rain Gutters, Lighting
Lot
- Size: 3.1 Acres
- Features: Level
Details
- Additional structures: Shed(s)
- Parcel number: 2066704
- Zoning: R
Construction
Type & style
- Home type: SingleFamily
- Architectural style: Ranch
- Property subtype: Single Family Residence
Materials
- Vinyl Siding
- Foundation: Concrete Perimeter
- Roof: Asphalt
Condition
- New construction: No
- Year built: 1966
Utilities & green energy
- Sewer: Septic Tank
- Water: Well
Green energy
- Energy efficient items: Windows
Community & HOA
HOA
- Has HOA: No
Location
- Region: Goshen
Financial & listing details
- Price per square foot: $277/sqft
- Tax assessed value: $211,270
- Annual tax amount: $3,528
- Date on market: 8/7/2026
Estimated market value
Not available
Estimated sales range
Not available
Not available
Price history
| Date | Event | Price |
|---|---|---|
| 8/7/2026 | Listed for sale | $450,000$277/sqft |
Source:  Smart MLS #24173952 Report a problem Smart MLS #24173952 Report a problem | ||
Public tax history
| Year | Property taxes | Tax assessment |
|---|---|---|
| 2025 | $3,528 +17.6% | $211,270 |
| 2024 | $3,000 -9% | $211,270 |
| 2023 | $3,296 +15.6% | $211,270 +46.7% |
| 2022 | $2,852 -3.9% | $144,060 |
| 2021 | $2,968 +5.1% | $144,060 |
| 2020 | $2,824 | $144,060 |
| 2019 | $2,824 | $144,060 |
| 2018 | $2,824 +0.8% | $144,060 +0.8% |
| 2017 | $2,801 +4.8% | $142,920 |
| 2016 | $2,673 -2.1% | $142,920 |
| 2015 | $2,730 | $142,920 |
Find assessor info on the county website
Monthly payment
Est. payment
Payment breakdown
Explore the cost of this home by adjusting the details. Changes won't be saved.Climate risks
Neighborhood: 06756
Similar homes
- $440,0003 bd3 ba2.1k sqft40 Little Bear Hill Road, New Milford, CT 06776For Sale

 MLS ID #24205328, Jon Sheaffer, Tier 1 Real Estate. Smart MLS
 - $399,9993 bd2 ba2k sqft134 Hassig Road, Torrington, CT 06790For Sale
 MLS ID #24197797, Julie Fedorovich, Dave Jones Realty, LLC. Smart MLS
 - $425,0004 bd2 ba1.7k sqft85 East Litchfield Road, Litchfield, CT 06759For Sale
 MLS ID #24167780, Jadan L. Canada, Coldwell Banker Realty. Smart MLS
 - $450,0003 bd2 ba1.4k sqft130 Riverton Road, Winchester, CT 06098For Sale
 MLS ID #24204002, Kelly S. Ryan, William Raveis Real Estate. Smart MLS
 - $475,0003 bd2 ba1.5k sqft215 Campville Road, Litchfield, CT 06778For SaleMLS ID #24205964, Jacqueline Hornish, W. Raveis Lifestyles Realty. Smart MLS
- $499,0004 bd3 ba1.9k sqft1226 Litchfield Road, Norfolk, CT 06058For SaleMLS ID #24202134, Brierley Hannan, William Pitt Sotheby's Int'l. Smart MLS
- $349,9004 bd2 ba1.9k sqft135 New Harwinton Road, Torrington, CT 06790For SaleMLS ID #24208467, Rosalia Casorla, Premier Re Group LLC. Smart MLS
- $379,5003 bd1 ba1.3k sqft112 Greenfield Drive, Torrington, CT 06790For SaleMLS ID #24185134, Fernando Barreiro, Lamacchia Realty. Smart MLS
- $499,0004 bd2 ba1.8k sqft12 Tompkins Hill Road, Washington, CT 06793For SaleMLS ID #24202633, Jamie Marcoux, Klemm Real Estate Inc. Smart MLS
- $399,0003 bd3 ba2k sqft222 Maplewood Avenue, Torrington, CT 06790For SaleMLS ID #24205543, Sharon Chase, Coldwell Banker Realty. Smart MLS
- $420,0004 bd2 ba1.5k sqft34 Pilgrim Trail, Woodbury, CT 06798For SaleMLS ID #24203216, Karen Gilmore, Redfin Corporation. Smart MLS
- $399,0003 bd2 ba1.4k sqft256 Fairlawn Drive, Torrington, CT 06790For SaleMLS ID #24197976, John Herman, The Buyer's Representative LLC. Smart MLS
- $479,0004 bd2 ba2.3k sqft36 Coventry Lane, Harwinton, CT 06791For SaleMLS ID #24200417, Heather Chirumbolo, Berkshire Hathaway NE Prop.. Smart MLS
- $419,9003 bd2 ba1.1k sqft26 Weaver Street, Torrington, CT 06790For SaleMLS ID #24204286, Michael D. Long, Roundtree Realty LLC. Smart MLS
- $375,0005 bd2 ba1.5k sqft573 Litchfield Road, Harwinton, CT 06791For SaleMLS ID #24204257, David Aurigemma, Regency Real Estate, LLC. Smart MLS
- $480,0003 bd2 ba1.8k sqft18 Hinckley Road, Washington, CT 06777For SaleMLS ID #24186625, Joe Chemero, Coldwell Banker Realty. Smart MLS
- $399,0003 bd2 ba1.3k sqft24 Zappula Drive, Torrington, CT 06790For SaleMLS ID #24190082, Heidi Picard-Ramsay, Berkshire Hathaway NE Prop.. Smart MLS
- $415,0004 bd3 ba2.4k sqft37 Stoneridge Drive, Torrington, CT 06790For SaleMLS ID #24195657, Courtney Yurgalevicz, Litchfield County Real Estate. Smart MLS
- $565,0003 bd3 ba1.8k sqft265 Lead Mine Brook Road, Harwinton, CT 06791For SaleMLS ID #24193971, Lisa L. Bredice, Coldwell Banker Realty. Smart MLS
