Skip main navigation
Off market
  • $765,400

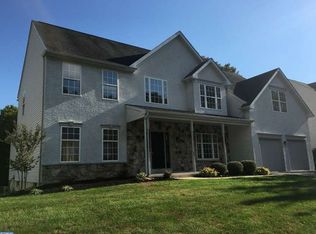
    56 Westwoods Blvd, Hockessin, DE 19707

    4beds
    4,275sqft
    SingleFamily
    Built in 1998
    0.28 Acres Lot
    $765,400 Zestimate®
    $179/sqft
    $3,785 Estimated rent

    Home value

    $765,400

    $727,000 - $811,000

    $3,785/mo

    Zestimate® history
    Loading
    Loading...

    Owner options

    List your home for rent

    $3,785/mo

    Rent Zestimate®

    Find your next renter with Zillow Rental Manager. Plus, with online applications, you can quickly screen prospective tenants – for free.

    Learn more

    $3,785/mo

    Rent Zestimate®

    Refinance and save

    $3,690/mo

    Est. payment

    Refinancing to a lower rate could help reduce your monthly payments and save thousands over the life of the loan.

    See today's rates

    $3,690/mo

    Est. payment

    Explore your selling options

    Work with a Zillow partner agent

    Leverage their expertise and Zillow's premium Showcase listings to get your home seen by more buyers.

    Get started

    List with your own agent

    Get your home in front of millions of buyers by listing it on Zillow.

    Learn how to do it

    Sell it yourself

    Take full control of how buyers see your home on Zillow by listing For Sale by Owner (FSBO).

    List your home

    What's special

    Within the Westwood community, this property proves its value with its breathtaking model, fenced private backyard, in-ground pool, and other aesthetically pleasing updates. At every turn, you will be invited into a new area of spacious living. Beginning with the two story foyer, you are greeted with newly refinished hardwood floors, two large windows to elevate the natural light, and a freshly painted first floor. Spend time with family and friends as you enter a side-by-side family and living room with windows overlooking the rear yard, a spacious gas fireplace, and partially vaulted ceilings. The custom built kitchen (2020) is the heart of the first floor. Cooks will love the JenAir gas range, under counter microwave, wine refrigerator, and food warmer in the center island. Newly installed spacious windows and slider line the side of the kitchen allowing for endless natural light and views of the backyard and pool. The formal dining room, laundry room, updated powder room (2020), and on office turned fifth bedroom complete the main level. Upstairs, the master bedroom is sure to impress. This extensive area features 4 walk-in closets, an attached office, and additional opportunities for a sitting area. The newly renovated master bath (2020) boasts relaxation with natural stone shower surroundings, bluetooth speakers, custom shower guard technology, and a sizable double vanity. There are three additional bedrooms completing the upper level and a second newly renovated bathroom (2020). There is no lack of space in this home, as it also includes a finished walkout basement to entertain both inside and out. With that being said, owners paid just as much attention to the outside as they did the inside. The backyard includes an in-ground pool and deck with options for outdoor entertaining. Other recent additions/updates include: tankless water heater (2018), french doors (2020), front door entry (2020), roof (2018), paint and resurfaced hardwood (2019). Surrounded by Hockessin landscapes, Westwoods remains close to various shopping opportunities, major routes, and is located in the Red Clay School District with North Star Elementary as its feeder. Seller is a licensed real estate agent in Delaware.

    This property is not currently displayed as for sale or rent on Zillow. This may be different from what's on other websites or public sources.

    Facts & features

    Interior

    Bedrooms & bathrooms
    • Bedrooms: 4
    • Bathrooms: 3
    • Full bathrooms: 2
    • 1/2 bathrooms: 1
    Heating
    • Other, Gas
    Cooling
    • Central
    Features
    • Flooring: Carpet
    • Basement: Finished
    • Has fireplace: Yes
    Interior area
    • Total interior livable area: 4,275 sqft

    Property

    Parking
    • Total spaces: 2
    • Parking features: Garage - Attached
    Features
    • Exterior features: Other
    Lot
    • Size: 0.28 Acres
    Details
    • Parcel number: 0801910122

    Construction

    Type & style
    • Home type: SingleFamily
    • Architectural style: Colonial
    Materials
    • Foundation: Crawl/Raised
    • Roof: Asphalt
    Condition
    • Year built: 1998

    Community & HOA

    HOA
    • Has HOA: Yes
    • HOA fee: $20 monthly
    Location
    • Region: Hockessin

    Financial & listing details

    • Price per square foot: $179/sqft
    • Tax assessed value: $785,200

    Price history

    DateEventPrice
    6/14/2021Sold$646,000$151/sqft
    Source: Public Record Report a problem
    5/17/2021Pending sale$646,000$151/sqft
    Source: Bright MLS #DENC524546 Report a problem
    4/20/2021Contingent$646,000$151/sqft
    Source: Bright MLS #DENC524546 Report a problem
    4/20/2021Pending sale$646,000$151/sqft
    Source: Patterson Schwartz #DENC524546 Report a problem
    4/19/2021Price change$646,000+7.7%$151/sqft
    Source: Patterson Schwartz #DENC524546 Report a problem
    4/16/2021Listed for sale$599,900$140/sqft
    Source: Bright MLS #DENC524546 Report a problem

    Public tax history

    YearProperty taxesTax assessment
    2025-- $785,200 +429.1%
    2024$5,695 +12.4%$148,400
    2023$5,068 +9.4%$148,400 +10.2%
    2022$4,631 +0.1%$134,700
    2021$4,628 -0.3%$134,700
    2020$4,643 +11.9%$134,700
    2019$4,149 -8%$134,700
    2017$4,510 +5.3%$134,700
    2016$4,284 $134,700
    2015$4,284 $134,700
    2014-- $134,700
    2013-- $134,700
    2012-- $134,700
    2011-- $134,700
    2010-- $134,700
    2009-- $134,700
    2008-- $134,700
    2007-- $134,700
    2006-- $134,700
    2005-- $134,700
    2004-- $134,700 +4.2%
    2003-- $129,300
    2002-- $129,300
    2001-- $129,300
    Find assessor info on the county website

    Neighborhood: 19707

    Nearby schools

    GreatSchools rating
    Schools provided by the listing agent
    • Elementary: North Star
    • Middle: Henry B. Du Pont
    • High: Dickinson
    • District: Red Clay Consolidated

    Source: The MLS. This data may not be complete. We recommend contacting the local school district to confirm school assignments for this home.

    Get a cash offer in 3 minutes
    Find out how much your home could sell for in as little as 3 minutes with a no-obligation cash offer.
    Estimated market value
    $765,400
    Get a cash offer in 3 minutes
    Find out how much your home could sell for in as little as 3 minutes with a no-obligation cash offer.
    Estimated market value
    $765,400