Skip main navigation
Off market
Street View
  • $522,100

    56 Whitson Dr, Newark, DE 19702

    4beds
    2,925sqft
    SingleFamily
    Built in 1991
    0.29 Acres Lot
    $522,100 Zestimate®
    $178/sqft
    $3,041 Estimated rent

    Home value

    $522,100

    $496,000 - $548,000

    $3,041/mo

    Zestimate® history
    Loading
    Loading...

    Owner options

    List your home for rent

    $3,041/mo

    Rent Zestimate®

    Find your next renter with Zillow Rental Manager. Plus, with online applications, you can quickly screen prospective tenants – for free.

    Learn more

    $3,041/mo

    Rent Zestimate®

    Refinance and save

    $3,234/mo

    Est. payment

    Refinancing to a lower rate could help reduce your monthly payments and save thousands over the life of the loan.

    See today's rates

    $3,234/mo

    Est. payment

    Explore your selling options

    Work with a Zillow partner agent

    Leverage their expertise and Zillow's premium Showcase listings to get your home seen by more buyers.

    Get started

    List with your own agent

    Get your home in front of millions of buyers by listing it on Zillow.

    Learn how to do it

    Sell it yourself

    Take full control of how buyers see your home on Zillow by listing For Sale by Owner (FSBO).

    List your home

    What's special

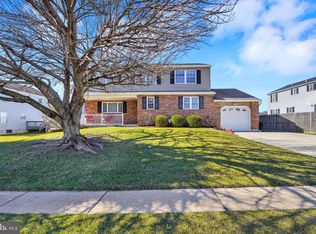
    Multiple Offers and Highest and Best due by Sunday at 6pm 2/19/23. Welcome to Whitson Drive.....In THE very sought after neighborhood of Salem Woods. Located off of Old Baltimore Pike and Close to major Highways and amenities. This meticulously kept home is owned by the original owners and now Looking for a New Owner. Arriving at the home you are welcomed by the Curb Appeal, with beautiful landscaping in Front and Back. Enter the home on the Front Porch and into the large foyer. Gander at the beautiful (Low Maintenance) Hardwood throughout the house. You have it all...... the formal Living room to the left the Family room to the Right. Leading into the Large Eat In Kitchen with Ceramic floors. All appliances are included which includes a Double Oven. Off the Kitchen is The Mud/Laundry room with a side door to the outside. The Mud Room has Custom closets and Laundry room doors finished off by the owners. Also off the Kitchen is a slider leading to a 14x27 Trex Deck to entertain the guests. The Large Fenced in yard is a huge plus as well. Now, up the Hardwood stairs leading to all 4 bedrooms with great closet space. The Primary Bedroom has a large closet and its own Bathroom as well. NOW..........How to entertain more guests.......Head to the Super Large Finished Basement. This basement has a propane fireplace, a recreation area, sitting room and its own bonus room. This room can be used as an office or even a Play Room. Many improvements and upgrades over the years in the House. Be sure to put this on your tour TODAY!!!!!!!It Wont last long You have to admit, Just walking through it you will see how the Owners maintained every part of the house and the upgrades throughout show that as well.

    This property is off market, which means it's not currently listed for sale or rent on Zillow. This may be different from what's available on other websites or public sources.

    Facts & features

    Interior

    Bedrooms & bathrooms
    • Bedrooms: 4
    • Bathrooms: 3
    • Full bathrooms: 2
    • 1/2 bathrooms: 1
    Heating
    • Heat pump
    Cooling
    • Central
    Appliances
    • Included: Dishwasher, Microwave, Refrigerator
    Features
    • Flooring: Carpet
    • Basement: Partially finished
    • Has fireplace: Yes
    Interior area
    • Total interior livable area: 2,925 sqft

    Property

    Parking
    • Parking features: Garage - Attached
    Features
    • Exterior features: Vinyl, Brick
    Lot
    • Size: 0.29 Acres
    Details
    • Parcel number: 0904020220

    Construction

    Type & style
    • Home type: SingleFamily
    • Architectural style: Colonial
    Materials
    • Foundation: Crawl/Raised
    • Roof: Other
    Condition
    • Year built: 1991

    Community & HOA

    HOA
    • Has HOA: Yes
    • HOA fee: $90 monthly
    Location
    • Region: Newark

    Financial & listing details

    • Price per square foot: $178/sqft
    • Tax assessed value: $475,000

    Price history

    DateEventPrice
    4/24/2023Sold$480,000$164/sqft
    Source: Bright MLS #DENC2038184 Report a problem
    2/21/2023Pending sale$480,000+6.7%$164/sqft
    Source: Bright MLS #DENC2038184 Report a problem
    2/17/2023Listed for sale$450,000$154/sqft
    Source: Bright MLS #DENC2038184 Report a problem

    Public tax history

    YearProperty taxesTax assessment
    2025-- $475,000 +449.1%
    2024$3,683 +2.8%$86,500
    2023$3,582 +0.2%$86,500
    2022$3,574 +2.2%$86,500
    2021$3,499 +2.7%$86,500
    2020$3,408 +13.2%$86,500
    2019$3,011 +6.4%$86,500
    2017$2,829 +0.3%$86,500
    2016$2,822 $86,500
    2015$2,822 +9.8%$86,500
    2014$2,570 $86,500
    2013-- $86,500 +2%
    2012-- $84,800
    2011-- $84,800
    2010-- $84,800
    2009-- $84,800
    2008-- $84,800
    2007-- $84,800
    2006-- $84,800
    2005-- $84,800
    2004-- $84,800
    2003-- $84,800
    2002-- $84,800
    2001-- $84,800
    Find assessor info on the county website

    Neighborhood: Salem Woods

    Nearby schools

    GreatSchools rating
    Schools provided by the listing agent
    • District: CHRISTINA

    Source: The MLS. This data may not be complete. We recommend contacting the local school district to confirm school assignments for this home.

    Get a cash offer in 3 minutes
    Find out how much your home could sell for in as little as 3 minutes with a no-obligation cash offer.
    Estimated market value
    $522,100
    Get a cash offer in 3 minutes
    Find out how much your home could sell for in as little as 3 minutes with a no-obligation cash offer.
    Estimated market value
    $522,100