Skip main navigation
Off market
  • $341,800

    56 Williams St, Norwich, CT 06360

    4beds
    2,140sqft
    SingleFamily
    Built in 1890
    6,098 Square Feet Lot
    $341,800 Zestimate®
    $160/sqft
    $2,748 Estimated rent

    Home value

    $341,800

    $318,000 - $362,000

    $2,748/mo

    Zestimate® history
    Loading
    Loading...

    Owner options

    List your home for rent

    $2,748/mo

    Rent Zestimate®

    Find your next renter with Zillow Rental Manager. Plus, with online applications, you can quickly screen prospective tenants – for free.

    Learn more

    $2,748/mo

    Rent Zestimate®

    Refinance and save

    $2,304/mo

    Est. payment

    Refinancing to a lower rate could help reduce your monthly payments and save thousands over the life of the loan.

    See today's rates

    $2,304/mo

    Est. payment

    Explore your selling options

    Work with a Zillow partner agent

    Leverage their expertise and Zillow's premium Showcase listings to get your home seen by more buyers.

    Get started

    List with your own agent

    Get your home in front of millions of buyers by listing it on Zillow.

    Learn how to do it

    Sell it yourself

    Take full control of how buyers see your home on Zillow by listing For Sale by Owner (FSBO).

    List your home

    What's special

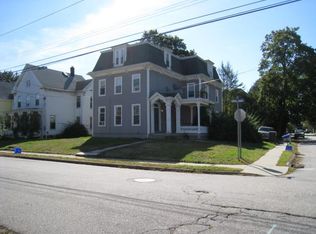
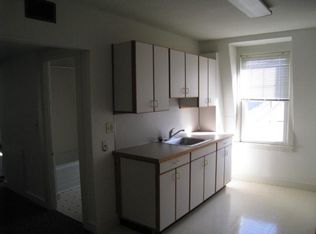
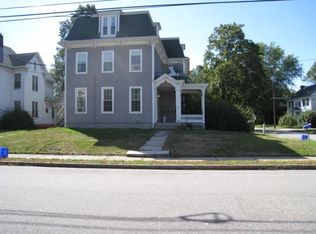
    Beautifully restored 1890 farm house style home with a charming front covered porch on a wide street with side walks near town green and NFA, a beautifully cared for neighborhood full of friendly neighbors who have diligently restored their homes. Vintage double doors open into a welcoming foyer with grand winding staircase to the second floor. Gleaming refinished hardwoods throughout and over-sized windows on main floor. Newly renovated kitchen featuring granite counter tops, recessed lighting and center ceiling fan plus all new stainless steel appliances (on order to be delivered within the week). Large living room connected to dining room via open framed doorway. Bonus room on main level that could be used for main floor bedroom, den or office. Upper floor has three large bedrooms; two with sitting rooms attached. Third floor walk-up attic is partially finished and could be an entire additional living space. It is now serving as storage. This house has a special flow with front and rear staircases, grand landings and hallways, curved walls and preserved trim work. The paved driveway ends at a vintage detached two-car garage and workshop. This is a truly beautiful home that has been thoughtfully updated and restored.

    This property is off market, which means it's not currently listed for sale or rent on Zillow. This may be different from what's available on other websites or public sources.
    Facts & features

    Interior

    Bedrooms & bathrooms
    • Bedrooms: 4
    • Bathrooms: 2
    • Full bathrooms: 2
    Heating
    • Other, Oil
    Cooling
    • Other
    Appliances
    • Included: Dishwasher, Microwave, Range / Oven, Refrigerator
    Features
    • Basement: Partially finished
    Interior area
    • Total interior livable area: 2,140 sqft

    Property

    Parking
    • Total spaces: 2
    • Parking features: Garage - Detached, Off-street
    Features
    • Exterior features: Other
    Lot
    • Size: 6,098 sqft
    Details
    • Parcel number: NORWM84B3L9

    Construction

    Type & style
    • Home type: SingleFamily
    • Architectural style: Conventional
    Materials
    • Roof: Asphalt
    Condition
    • Year built: 1890

    Utilities & green energy

    • Water: Public Water Connected

    Community & neighborhood

    Location
    • Region: Norwich

    Other

    Other facts
    • Appliances Included: Dishwasher, Refrigerator, Electric Range
    • Attic YN: 1
    • Attic Description: Walk-up
    • Direct Waterfront YN: 0
    • Fuel Tank Location: In Basement
    • Home Warranty Offered YN: 0
    • Heat Fuel Type: Oil
    • Lot Description: Level Lot, Cleared
    • Room Count: 0
    • Property Type: Single Family For Sale
    • Style: Colonial
    • Swimming Pool YN: 0
    • Sewage System: Public Sewer Connected
    • Water Source: Public Water Connected
    • Fireplaces Total: 0
    • Exterior Siding: Aluminum
    • Driveway Type: Private
    • Heat Type: Steam
    • Hot Water Description: Other
    • Construction Description: Frame
    • Property Tax: 4984
    • Waterfront Description: Not Applicable
    • Foundation Type: Stone
    • Roof Information: Asphalt Shingle
    • Assessed Value: 103000
    • Basement Description: Full With Hatchway
    • Tax Year: July 2018-June 2019

    Price history

    DateEventPrice
    7/30/2019Sold$194,500+0.5%$91/sqft
    Source: Smart MLS #170205349 Report a problem
    6/15/2019Listed for sale$193,500+193.2%$90/sqft
    Source: William Raveis Real Estate #170205349 Report a problem
    1/15/2019Sold$66,000-10.2%$31/sqft
    Source: Smart MLS #170109668 Report a problem
    12/11/2018Price change$73,500-12%$34/sqft
    Source: Aspen Realty Group #170109668 Report a problem
    10/26/2018Price change$83,500-5.6%$39/sqft
    Source: Aspen Realty Group #170109668 Report a problem
    8/29/2018Price change$88,500-5.3%$41/sqft
    Source: Aspen Realty Group #170109668 Report a problem
    7/26/2018Listed for sale$93,500-53%$44/sqft
    Source: Aspen Realty Group #170109668 Report a problem
    2/26/2010Sold$199,000+4.7%$93/sqft
    Source: Agent Provided Report a problem
    9/20/2005Sold$190,000+35.7%$89/sqft
    Source: Public Record Report a problem
    3/3/2004Sold$140,000+27.3%$65/sqft
    Source: Smart MLS #E141307 Report a problem
    1/20/1998Sold$110,000$51/sqft
    Source: Public Record Report a problem

    Public tax history

    YearProperty taxesTax assessment
    2025$7,159 +5.9%$176,900
    2024$6,758 +15.8%$176,900 +46.8%
    2023$5,838 -0.1%$120,500
    2022$5,842 -0.3%$120,500
    2021$5,861 +0.3%$120,500
    2020$5,841 +1%$120,500
    2019$5,783 +16%$120,500 +17%
    2018$4,984 -0.7%$103,000
    2017$5,020 -0.7%$103,000
    2016$5,053 $103,000

    Find assessor info on the county website

    Neighborhood: 06360

    Nearby schools

    GreatSchools rating
    Schools provided by the listing agent
    • High: Norwich Free Academy

    Source: The MLS. This data may not be complete. We recommend contacting the local school district to confirm school assignments for this home.

    Get pre-qualified for a loan
    At Zillow Home Loans, we can pre-qualify you in as little as 5 minutes with no impact to your credit score.

    An equal housing lender. NMLS #10287.

    Sell for more on Zillow
    Get a Zillow Showcase℠ listing at no additional cost and you could sell for .
    $341,800
    2% more
    +$6,836
    With Zillow Showcase(estimated)
    $348,636