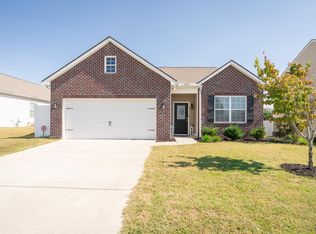
Experience the best of both worlds at Huntley Meadows, a stunning community of designer homes crafted by Pratt Home Builders. Located just over the Tennessee/Georgia line, this neighborhood offers the convenience of Chattanooga while boasting an attractive small-town ambiance in the surrounding area. The Aspen home plan showcases over 2,300 sqft with 3 bedrooms and 2.5 bathrooms, ideal for growing families or those seeking a bit more space. With an open and spacious layout, the light-filled great room and eat-in kitchen with large island and walk-in pantry are perfect for hosting gatherings with friends and family! You'll love the gorgeous granite countertops and luxury vinyl plank flooring that grace much of the living space, with plush carpet in the bedrooms and charming tile in the bathrooms and laundry room, complete with a beautiful tiled walk-in shower. Discover the perfect combination of comfort and luxury in this exceptional home in North GA that's convenient to a multitude of shops, Costco, I-75, and a quick trip to downtown Chattanooga.
Come see this brand new design today. Buyer is responsible to contact third party propane provider add and connect propane tank for gas fireplace.
Sold for $414,900
$414,900
56 Winchester Dr #4, Fort Oglethorpe, GA 30742
3beds
2,348sqft
Single Family Residence
Built in 2022
7,405 Square Feet Lot
$427,900 Zestimate®
$177/sqft
$2,535 Estimated rent
Home value
$427,900
$407,000 - $449,000
$2,535/mo
Zestimate® history
Owner options
List your home for rent
$2,535/mo
Rent Zestimate®
Find your next renter with Zillow Rental Manager. Plus, with online applications, you can quickly screen prospective tenants – for free.
$2,535/mo
Rent Zestimate®
Refinance and save
$2,725/mo
Est. payment
Refinancing to a lower rate could help reduce your monthly payments and save thousands over the life of the loan.
$2,725/mo
Est. payment
Explore your selling options
Work with a Zillow partner agent
Leverage their expertise and Zillow's premium Showcase listings to get your home seen by more buyers.
Get startedList with your own agent
Get your home in front of millions of buyers by listing it on Zillow.
Learn how to do itSell it yourself
Take full control of how buyers see your home on Zillow by listing For Sale by Owner (FSBO).
List your homeWhat's special
Charming tileLarge islandMultitude of shopsLuxury vinyl plank flooringLight-filled great roomWalk-in pantryGorgeous granite countertops
Zillow last checked:
Listing updated:
Listed by:
Bill Panebianco 423-827-3361,
Pratt Homes, LLC,
Christopher Scott 423-208-3545,
Pratt Homes, LLC
Bought with:
Tammy Thayer, 276523
Realty Specialists
Source: Greater Chattanooga Realtors,MLS#: 1364750
Facts & features
Interior
Bedrooms & bathrooms
- Bedrooms: 3
- Bathrooms: 3
- Full bathrooms: 2
- 1/2 bathrooms: 1
Primary bedroom
- Level: First
Bedroom
- Level: Second
Bedroom
- Level: Second
Bathroom
- Level: First
Bathroom
- Level: Second
Bonus room
- Level: Second
Dining room
- Level: First
Great room
- Level: First
Laundry
- Level: First
Other
- Description: Foyer: Level: First
Utility room
- Level: First
Heating
- Central, Electric
Cooling
- Central Air, Electric, Multi Units
Appliances
- Included: Dishwasher, Electric Water Heater, Free-Standing Electric Range, Microwave
- Laundry: Electric Dryer Hookup, Gas Dryer Hookup, Laundry Room, Washer Hookup
Features
- Double Vanity, Entrance Foyer, Granite Counters, High Ceilings, Pantry, Primary Downstairs, Walk-In Closet(s), Separate Shower, Tub/shower Combo, Breakfast Room
- Flooring: Carpet, Hardwood, Tile, Engineered Hardwood
- Windows: Insulated Windows, Vinyl Frames
- Basement: None
- Has fireplace: Yes
- Fireplace features: Great Room
Interior area
- Total structure area: 2,348
- Total interior livable area: 2,348 sqft
Property
Parking
- Total spaces: 2
- Parking features: Garage Door Opener, Garage Faces Front, Kitchen Level
- Attached garage spaces: 2
Features
- Levels: Two
- Patio & porch: Covered, Deck, Patio, Porch, Porch - Covered
Lot
- Size: 7,405 Square Feet
- Dimensions: 70 x 105
- Features: Level, Split Possible
Details
- Parcel number: 01 45
Construction
Type & style
- Home type: SingleFamily
- Property subtype: Single Family Residence
Materials
- Brick, Fiber Cement
- Foundation: Concrete Perimeter, Slab
- Roof: Asphalt,Shingle
Condition
- New construction: Yes
- Year built: 2022
Details
- Builder name: Pratt Home Builders
Utilities & green energy
- Water: Public
- Utilities for property: Cable Available, Electricity Available, Phone Available, Sewer Connected, Underground Utilities
Community & HOA
Community
- Features: Sidewalks
- Security: Smoke Detector(s)
- Subdivision: The Fields at Huntley Meadows
HOA
- Has HOA: Yes
- HOA fee: $250 annually
Location
- Region: Fort Oglethorpe
Financial & listing details
- Price per square foot: $177/sqft
- Annual tax amount: $2,600
- Date on market: 6/6/2023
- Listing terms: Cash,Conventional,FHA,VA Loan
Price history
| Date | Event | Price |
|---|---|---|
| 9/14/2023 | Sold | $414,900-2.4%$177/sqft |
Source: Greater Chattanooga Realtors #1364750 Report a problem | ||
| 7/17/2023 | Pending sale | $424,900$181/sqft |
Source: Greater Chattanooga Realtors #1364750 Report a problem | ||
| 10/31/2022 | Listed for sale | $424,900$181/sqft |
Source: Greater Chattanooga Realtors #1364750 Report a problem | ||
Public tax history
Tax history is unavailable.
Neighborhood: 30742
Nearby homes
- $310,0003 bd2 ba1.5k sqft266 Huntley Meadows Dr, Rossville, GA 30741For Sale
- $331,9004 bd2 ba1.7k sqft278 Huntley Meadows Dr, Rossville, GA 30741Off Market
- $358,000-- bd2 ba2.1k sqft258 Huntley Meadows Dr, Rossville, GA 30741Off Market
- $304,100-- bd2 ba1.6k sqft290 Huntley Meadows Dr, Rossville, GA 30741Off Market
- $388,900-- bd2 ba2.6k sqft275 Huntley Meadows Dr, Rossville, GA 30741Off Market
- $339,000-- bd2 ba1.8k sqft283 Huntley Meadows Dr, Rossville, GA 30741Off Market
- $374,700-- bd3 ba2.4k sqft267 Huntley Meadows Dr, Rossville, GA 30741Off Market
- $346,100-- bd2 ba1.8k sqft244 Huntley Meadows Dr, Rossville, GA 30741Off Market
Nearby schools
GreatSchools rating
- 5/10West Side Elementary SchoolGrades: PK-5Distance: 0.6 mi
- 6/10Lakeview Middle SchoolGrades: 6-8Distance: 2.4 mi
- 4/10Lakeview-Fort Oglethorpe High SchoolGrades: 9-12Distance: 1.6 mi
Schools provided by the listing agent
- Elementary: West Side Elementary
- Middle: Lakeview Middle
- High: Lakeview-Ft. Oglethorpe
Source: Greater Chattanooga Realtors. This data may not be complete. We recommend contacting the local school district to confirm school assignments for this home.
Get a cash offer in 3 minutes
Find out how much your home could sell for in as little as 3 minutes with a no-obligation cash offer.
Estimated market value
$427,900
Get a cash offer in 3 minutes
Find out how much your home could sell for in as little as 3 minutes with a no-obligation cash offer.
Estimated market value
$427,900
- Georgia
- Catoosa County
- Rossville
- 30742
- 56 Winchester Dr Unit 4
Nearby cities
Nearby zip codes
Other Rossville Topics
