Skip main navigation
Sold for $690,000
  • $690,000

    56 Woodglen Drive, New City, NY 10956

    4beds
    2,012sqft
    Single Family Residence, Residential
    Built in 1966
    0.54 Acres Lot
    $833,300 Zestimate®
    $343/sqft
    $4,935 Estimated rent

    Home value

    $833,300

    $775,000 - $900,000

    $4,935/mo

    Zestimate® history
    Loading
    Loading...

    Owner options

    List your home for rent

    $4,935/mo

    Rent Zestimate®

    Find your next renter with Zillow Rental Manager. Plus, with online applications, you can quickly screen prospective tenants – for free.

    Learn more

    $4,935/mo

    Rent Zestimate®

    Refinance and save

    $4,761/mo

    Est. payment

    Refinancing to a lower rate could help reduce your monthly payments and save thousands over the life of the loan.

    See today's rates

    $4,761/mo

    Est. payment

    Explore your selling options

    Work with a Zillow partner agent

    Leverage their expertise and Zillow's premium Showcase listings to get your home seen by more buyers.

    Get started

    List with your own agent

    Get your home in front of millions of buyers by listing it on Zillow.

    Learn how to do it

    Sell it yourself

    Take full control of how buyers see your home on Zillow by listing For Sale by Owner (FSBO).

    List your home

    What's special

    Bay windowVaulted ceilingsParamount country club
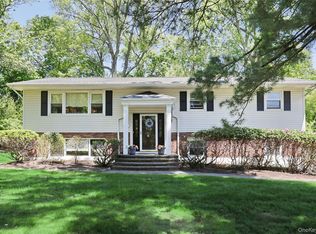
    New City, New York. Sitting pretty at the intersection of style and substance, this impeccable center hall Colonial offers an impressive mix of comfort, value, and opportunity. Freshly painted, boasting a front-to-back living room with a bay window, crown molding and abundant recessed lighting, this home presents a perfect place for the next phases of your life. Memories are sure to be made in a gracious step-down family room with vaulted ceilings, new skylight, and brick wood-burning fireplace. A primary en-suite bedroom, three additional bedrooms, two and one-half updated baths, a refreshed eat-in kitchen ready for your recipes of love-filled meals, brand new central air conditioning, hardwood flooring, a full basement waiting to be finished, and a two-car garage enhance this unique offering. Close to Kennedy Dells Park, Paramount Country Club, NYC bus, 30 minutes to the George Washington Bridge, and the coveted Clarkstown Central School District all join to make this a most captivating home. If you think you hear the trees in the backyard whispering your name, don’t worry, you’re not crazy; it’s just your destiny calling from this in-demand property. Additional Information: Amenities:Stall Shower,ParkingFeatures:2 Car Attached,

    Zillow last checked:

    Listing updated:

    Listed by:

    Joan G Whitman 914-329-1320,

    Coldwell Banker Realty 845-634-0400

    Bought with:

    Yosef Morgan, 10401378582

    Exit Realty Venture

    Source: OneKey® MLS as distributed by MLS GRID,MLS#: H6286954MLS Logo

    Facts & features

    Interior

    Bedrooms & bathrooms
    • Bedrooms: 4
    • Bathrooms: 3
    • Full bathrooms: 2
    • 1/2 bathrooms: 1
    Primary bedroom
    • Description: En-suite with double closets, replaced windows
    • Level: Second
    Bedroom 1
    • Description: Bedroom, hardwood flooring, replaced windows
    • Level: Second
    Bedroom 2
    • Description: Bedroom, hardwood flooring, replaced windows
    • Level: Second
    Bedroom 3
    • Description: Bedroom, hardwood flooring, replaced windows
    • Level: Second
    Bathroom 1
    • Description: Primary bath renovated, freshly painted
    • Level: Second
    Bathroom 2
    • Description: Main bath, updated, freshly painted
    • Level: Second
    Other
    • Level: First
    Dining room
    • Description: Freshly painted, hardwood flooring
    • Level: First
    Family room
    • Description: Family room, vaulted ceiling, skylight, brick wood burning fireplace, built in book cases
    • Level: First
    Kitchen
    • Description: Eat in kitchen, ceramic flooring, sparkling white cabinetry
    • Level: First
    Laundry
    • Level: First
    Living room
    • Description: Front to back living room, bay window, recessed lighting, hardwood flooring
    • Level: First
    Heating
    • Baseboard
    Cooling
    • Attic Fan, Central Air
    Appliances
    • Included: Dishwasher, Dryer, Freezer, Microwave, Refrigerator, Gas Water Heater
    • Laundry: Inside
    Features
    • Built-in Features, Cathedral Ceiling(s), Chandelier, Eat-in Kitchen, Formal Dining, Primary Bathroom, Walk Through Kitchen
    • Flooring: Carpet, Hardwood
    • Windows: Blinds, Drapes, Skylight(s)
    • Basement: Full,Unfinished
    • Attic: Full,Scuttle
    • Number of fireplaces: 1
    Interior area
    • Total structure area: 2,012
    • Total interior livable area: 2,012 sqft

    Property

    Parking
    • Total spaces: 2
    • Parking features: Attached, Driveway, Garage Door Opener
    • Has uncovered spaces: Yes
    Features
    • Levels: Three Or More
    • Stories: 3
    • Exterior features: Mailbox
    Lot
    • Size: 0.54 Acres
    • Features: Corner Lot, Near Public Transit, Near School, Near Shops
    Details
    • Parcel number: 39208903401700010270000000

    Construction

    Type & style
    • Home type: SingleFamily
    • Architectural style: Colonial
    • Property subtype: Single Family Residence, Residential
    Materials
    • Brick, Vinyl Siding
    Condition
    • Estimated
    • Year built: 1966
    • Major remodel year: 2008

    Utilities & green energy

    • Sewer: Public Sewer
    • Water: Public
    • Utilities for property: Trash Collection Public

    Community & HOA

    Community
    • Features: Park
    HOA
    • Has HOA: No
    • Amenities included: Park
    Location
    • Region: New City

    Financial & listing details

    • Price per square foot: $343/sqft
    • Tax assessed value: $147,400
    • Annual tax amount: $15,975
    • Date on market: 2/20/2024
    • Listing agreement: Exclusive Right To Sell
    • Inclusions: Door Hardware, Light Fixtures, Oven/Range, Playset, Second Refrigerator

    Price history

    DateEventPrice
    6/27/2024Sold$690,000+2.2%$343/sqft
    Source: OneKey® MLS as distributed by MLS GRID #H6286954 Report a problem
    3/22/2024Pending sale$674,900$335/sqft
    Source: OneKey® MLS as distributed by MLS GRID #H6286954 Report a problem
    3/14/2024Listed for sale$674,900$335/sqft
    Source: OneKey® MLS as distributed by MLS GRID #H6286954 Report a problem
    2/26/2024Listing removed--
    Source: OneKey® MLS as distributed by MLS GRID #H6286954 Report a problem
    2/20/2024Listed for sale$674,900$335/sqft
    Source: OneKey® MLS as distributed by MLS GRID #H6286954 Report a problem

    Public tax history

    YearProperty taxesTax assessment
    2025-- $147,400
    2024-- $147,400
    2023-- $147,400
    2022-- $147,400
    2021-- $147,400
    2020-- $147,400
    2019-- $147,400
    2018-- $147,400
    2017$12,835 $147,400
    2016-- $147,400
    2015-- $147,400
    2014-- $147,400
    2013-- $147,400
    2012-- $147,400
    2011-- $147,400
    2010-- $147,400
    2009-- $147,400
    2007-- $147,400
    2006-- $147,400
    2005-- $147,400
    2004-- $147,400
    2003-- $147,400
    2002-- $147,400
    2001-- $147,400
    2000-- $147,400
    Find assessor info on the county website

    Neighborhood: Lake Lucille

    Nearby schools

    GreatSchools rating
    Schools provided by the listing agent
    • Elementary: Woodglen Elementary School
    • High: Clarkstown North Senior High School

    Source: OneKey® MLS as distributed by MLS GRID. This data may not be complete. We recommend contacting the local school district to confirm school assignments for this home.

    Get a cash offer in 3 minutes
    Find out how much your home could sell for in as little as 3 minutes with a no-obligation cash offer.
    Estimated market value
    $833,300
    Get a cash offer in 3 minutes
    Find out how much your home could sell for in as little as 3 minutes with a no-obligation cash offer.
    Estimated market value
    $833,300