Skip main navigation
Off market
  • $508,500

    56 Woodland Dr, Lansdale, PA 19446

    6beds
    2,596sqft
    SingleFamily
    Built in 1939
    0.25 Acres Lot
    $508,500 Zestimate®
    $196/sqft
    $3,167 Estimated rent

    Home value

    $508,500

    $473,000 - $549,000

    $3,167/mo

    Zestimate® history
    Loading
    Loading...

    Owner options

    List your home for rent

    $3,167/mo

    Rent Zestimate®

    Find your next renter with Zillow Rental Manager. Plus, with online applications, you can quickly screen prospective tenants – for free.

    Learn more

    $3,167/mo

    Rent Zestimate®

    Refinance and save

    $3,314/mo

    Est. payment

    Refinancing to a lower rate could help reduce your monthly payments and save thousands over the life of the loan.

    See today's rates

    $3,314/mo

    Est. payment

    Explore your selling options

    Work with a Zillow partner agent

    Leverage their expertise and Zillow's premium Showcase listings to get your home seen by more buyers.

    Get started

    List with your own agent

    Get your home in front of millions of buyers by listing it on Zillow.

    Learn how to do it

    Sell it yourself

    Take full control of how buyers see your home on Zillow by listing For Sale by Owner (FSBO).

    List your home

    What's special

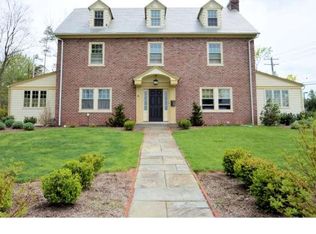
    Attention: Buyers, Contractors and Investors! Welcome to this Center Hall Colonial, Stone Home located in a great neighborhood of Lansdale Borough. This 6 bedroom, 2 1/2 bath house offers plenty of square footage and with some personal updating, this house can become your home. Enter under a covered front porch into a large and open Foyer. Proceed into the Living Room offering a Brick Fireplace. Walk into a large Sunroom as the two entrances from the Living Room add a nice flow to the floor plan. Enjoy this Sunroom as it is surrounded by plenty of windows to allow the sunlight to shine through. The Dining Room is spacious for family dinner gatherings and has a nice corner built-in cabinet. The Kitchen offers plenty of cabinets for storage, a dishwasher, a double bowl sink and a ceiling fan. Adjacent to the Kitchen is a 'Bonus' Room featuring main floor Laundry with hookups and an exit door leading to a Deck and a fully fenced large yard. The 2nd floor has 4 bedrooms and a full bath. The 3rd floor has 2 additional bedrooms, another full bath and a Hallway Cedar Closet. There is a spacious 2-car Detached Garage at the end of a long driveway too! The roof has been recently replaced. The water heater is newer, along with some Radiators, too. This property has hardwood flooring throughout but they do need to be repaired/sanded/refinished or new carpet put in place. With some paint, some new windows and new 3rd floor bath fixtures, this house is a great purchase. Close to all main arteries, transportation, schools and shopping. (Note: Being sold in as-is, where-as condition. Inspections are for informational purposes only .)

    This property is not currently displayed as for sale or rent on Zillow. This may be different from what's on other websites or public sources.
    Facts & features

    Interior

    Bedrooms & bathrooms
    • Bedrooms: 6
    • Bathrooms: 3
    • Full bathrooms: 2
    • 1/2 bathrooms: 1
    Heating
    • Baseboard
    Cooling
    • None
    Appliances
    • Included: Dishwasher, Range / Oven, Refrigerator
    Features
    • Has fireplace: Yes
    Interior area
    • Total interior livable area: 2,596 sqft

    Property

    Parking
    • Parking features: Garage - Detached
    Features
    • Exterior features: Stone
    Lot
    • Size: 0.25 Acres
    Details
    • Parcel number: 110019292002

    Construction

    Type & style
    • Home type: SingleFamily
    • Architectural style: Colonial
    Condition
    • Year built: 1939

    Community & HOA

    Location
    • Region: Lansdale

    Financial & listing details

    • Price per square foot: $196/sqft
    • Tax assessed value: $145,000
    • Annual tax amount: $6,292

    Price history

    DateEventPrice
    12/12/2018Sold$305,000+1.7%$117/sqft
    Source: Public Record Report a problem
    11/10/2018Listed for sale$300,000$116/sqft
    Source: KW Real Estate-Exton #PAMC104362 Report a problem

    Public tax history

    YearProperty taxesTax assessment
    2025$6,292 +4.5%$145,000
    2024$6,019 $145,000
    2023$6,019 +9%$145,000
    2022$5,524 +4.2%$145,000
    2021$5,300 +2.4%$145,000
    2020$5,177 +2.4%$145,000
    2019$5,056 +5.6%$145,000
    2018$4,789 +2.7%$145,000
    2017$4,662 +1.8%$145,000
    2016$4,580 +5.9%$145,000
    2015$4,326 +1.6%$145,000
    2014$4,257 +1.3%$145,000
    2013$4,202 +1.3%$145,000
    2012$4,149 +7%$145,000
    2011$3,877 +2.4%$145,000
    2010$3,787 +3.2%$145,000
    2009$3,671 +7.9%$145,000
    2008$3,402 +2.6%--
    2007$3,315 +3%--
    2006$3,217 +2.6%--
    2005$3,137 +3.7%--
    2004$3,024 --
    2003$3,024 --
    2002$3,024 +9.4%--
    2000$2,765 +1.4%--
    1999$2,727 --
    Find assessor info on the county website

    Neighborhood: 19446

    Nearby schools

    GreatSchools rating
    Schools provided by the listing agent
    • High: NORTH PENN SENIOR
    • District: North Penn

    Source: The MLS. This data may not be complete. We recommend contacting the local school district to confirm school assignments for this home.

    Get a cash offer in 3 minutes
    Find out how much your home could sell for in as little as 3 minutes with a no-obligation cash offer.
    Estimated market value
    $508,500
    Get a cash offer in 3 minutes
    Find out how much your home could sell for in as little as 3 minutes with a no-obligation cash offer.
    Estimated market value
    $508,500