Skip main navigation
Pending
  • $1,275,000

    56 Woodlawn Avenue, New Rochelle, NY 10804

    4beds
    2,459sqft
    Loading
    Single Family Residence, Residential
    Built in 1931
    10,019 Square Feet Lot
    $-- Zestimate®
    $519/sqft
    $-- HOA

    What's special

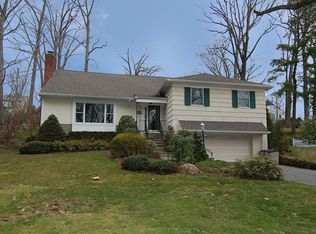
    Classically elegant Tudor in coveted Larchmont Woods. Perfectly sited on one of the neighborhood’s most desirable streets, this architecturally rich residence blends timeless charm with thoughtful modern updates. Distinguished by hardwood floors, exquisite millwork, graceful archways, and beautiful original details throughout, this home offers both sophistication and comfort. A stunning front entrance welcomes you into a charming vestibule and gracious entry foyer. The spacious formal dining room is highlighted by an oversized leaded glass window, creating a beautiful setting for memorable gatherings. The dramatic step-down living room features a grand stone fireplace, beamed ceiling details, and abundant character. The gourmet dine-in kitchen is beautifully appointed with premium appliances including a Wolf range, Thermador oven and warming drawer, plus Sub-Zero refrigerator, along with custom cabinetry, built-in banquet seating, and direct access to the exceptional rear grounds. A maid’s room, currently functioning as a home office, and a full bath complete the first floor. Upstairs, the gracious primary suite offers a dressing room, dual closets, and a chic marble bath with soaking tub and separate shower. Two additional bedrooms and a hall bath complete the second level. The lower level features bonus space with a separate entrance, offering wonderful flexibility. Additional highlights include a two-car garage equipped with an EV charging plug. Outdoors, the fenced rear grounds are spacious, private, and truly enchanting—a magical setting for morning coffee, entertaining, or simply relaxing while listening to the birds. A truly special offering in an exceptional location.
    57 days
    |
    132
    |
    5
    |

    Likely to sell faster than

    Zillow last checked:

    Listing updated:

    Listed by:

    Houlihan Lawrence Inc. 914-833-0420,

    Katherine McLoughlin 914-522-3521

    Source: OneKey® MLS as distributed by MLS GRID,MLS#: 979607MLS Logo

      Facts & features

      Interior

      Bedrooms & bathrooms
      • Bedrooms: 4
      • Bathrooms: 3
      • Full bathrooms: 3
      Other
      • Level: First
      Other
      • Level: Second
      Other
      • Level: Basement
      Heating
      • Hot Water, Natural Gas
      Cooling
      • Wall/Window Unit(s)
      Appliances
      • Included: Dishwasher, Dryer, Exhaust Fan, Gas Oven, Microwave, Range, Refrigerator, Washer, Gas Water Heater
      Features
      • First Floor Bedroom, First Floor Full Bath, Beamed Ceilings, Built-in Features, Chandelier, Chefs Kitchen, Eat-in Kitchen, Entrance Foyer, Formal Dining, Granite Counters, Original Details, Pantry, Primary Bathroom, Quartz/Quartzite Counters, Recessed Lighting, Soaking Tub, Stone Counters, Storage, Walk-In Closet(s)
      • Flooring: Hardwood
      • Windows: Blinds, Drapes, Oversized Windows
      • Basement: Full,Storage Space,Walk-Out Access
      • Attic: Storage,Walkup
      • Number of fireplaces: 1
      • Fireplace features: Living Room, Masonry, Wood Burning
      Interior area
      • Total structure area: 2,459
      • Total interior livable area: 2,459 sqft

      Property

      Parking
      • Total spaces: 2
      • Parking features: Attached, Driveway
      • Garage spaces: 2
      • Has uncovered spaces: Yes
      Features
      • Levels: Two
      • Exterior features: Garden, Lighting
      • Fencing: Back Yard,Electric
      Lot
      • Size: 10,019 Square Feet
      • Features: Back Yard, Front Yard, Level, Private
      Details
      • Parcel number: 1000000003011020000038
      • Special conditions: None
      • Other equipment: Irrigation Equipment

      Construction

      Type & style
      • Home type: SingleFamily
      • Architectural style: Tudor
      • Property subtype: Single Family Residence, Residential
      Materials
      • Frame, Stone, Stucco
      Condition
      • Actual
      • Year built: 1931

      Utilities & green energy

      • Sewer: Public Sewer
      • Water: Public
      • Utilities for property: Electricity Connected, Natural Gas Connected, Sewer Connected, Trash Collection Public, Water Connected

      Community & HOA

      Community
      • Features: Park
      HOA
      • Has HOA: No
      • Amenities included: Park
      Location
      • Region: New Rochelle

      Financial & listing details

      • Price per square foot: $519/sqft
      • Tax assessed value: $21,600
      • Annual tax amount: $30,359
      • Date on market: 5/14/2026
      • Cumulative days on market: 50 days
      • Listing agreement: Exclusive Right To Sell
      • Inclusions: stove, refrigerator, oven, warming drawer, washer/dryer, light fixtures, window coverings,
      • Exclusions: None
      • Electric utility on property: Yes

        Estimated market value

        Not available

        Estimated sales range

        Not available

        $7,909/mo

        Price history

        DateEventPrice
        5/23/2026Pending sale$1,275,000$519/sqft
        Source: OneKey® MLS as distributed by MLS GRID #979607 Report a problem
        5/14/2026Listed for sale$1,275,000+38.6%$519/sqft
        Source: OneKey® MLS as distributed by MLS GRID #979607 Report a problem
        10/8/2018Sold$920,000-0.5%$374/sqft
        Source: OneKey® MLS as distributed by MLS GRID #H4806540 Report a problem
        8/6/2018Pending sale$925,000$376/sqft
        Source: Houlihan Lawrence #4806540 Report a problem
        6/27/2018Price change$925,000-2.5%$376/sqft
        Source: Houlihan Lawrence #4806540 Report a problem
        5/4/2018Price change$949,000-5.1%$386/sqft
        Source: Houlihan Lawrence #4806540 Report a problem
        2/27/2018Listed for sale$999,999-7.4%$407/sqft
        Source: Houlihan Lawrence #4806540 Report a problem
        1/9/2009Sold$1,080,000-1.8%$439/sqft
        Source: Public Record Report a problem
        9/30/2008Listed for sale$1,099,888$447/sqft
        Source: Houlihan Lawrence Inc #2829744 Report a problem

        Public tax history

        YearProperty taxesTax assessment
        2025-- $21,600
        2024-- $21,600
        2023-- $21,600
        2022-- $21,600
        2021-- $21,600
        2020-- $21,600
        2019-- $21,600
        2018-- $21,600
        2017-- $21,600
        2016-- $21,600
        2015$22,591 0%$21,600
        2014$22,591 +0%$21,600
        2013$22,591 $21,600
        2012-- $21,600 -9.6%
        2011-- $23,900
        2010-- $23,900
        2009-- $23,900
        2008-- $23,900
        2007-- $23,900
        2006-- $23,900
        2005-- $23,900
        2004-- $23,900
        2003-- $23,900
        2002-- $23,900
        2001-- $23,900
        2000-- $23,900
        1999-- $23,900

        Find assessor info on the county website

        Monthly payment

        Estimated monthly payment$1,822
        All calculations are estimates and provided by Zillow, Inc. for informational purposes only. Actual amounts may vary.
        HOA fees may include property taxes on listings classified as Co-Ops. Contact the listing agent and/or owner for fee details.
        Mortgage interest rates are dependent on a number of factors, including credit score, down payment, and repayment length. Interest rate data provided by Zillow Group Marketplace, Inc. as of 1/1/1970 from various mortgage lenders with which we have lead or other similar arrangements; the Estimated Payment is an average of those rates.
        See how much you could borrow to make a competitive offer.

        Climate risks

        Neighborhood: Wykagyl

        Getting around

        25 / 100
        Car-Dependent
        29 / 100
        Some Transit
        30 / 100
        Somewhat Bikeable

        Nearby schools

        GreatSchools rating
        Schools provided by the listing agent
        • Elementary: George M Davis Elementary School
        • Middle: Albert Leonard Middle School
        • High: New Rochelle High School

        Source: OneKey® MLS as distributed by MLS GRID. This data may not be complete. We recommend contacting the local school district to confirm school assignments for this home.

        A local agent can set up tours, give advice and negotiate with sellers.

        Browse local experts

        Similar homes

        Skip to the end of the carouselSkip to the beginning of the carousel