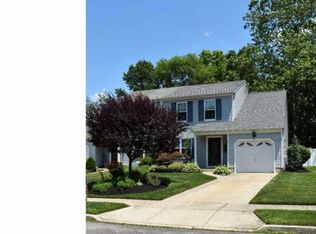
Multiple offers! Seller requests all offers by Monday, August 3rd at 3pm. Have you been looking for a newly remodeled home in the Gloucester Township section of Clementon? Welcome to 56 Woodmill Drive. This three bedroom twin home has been completely remodeled and lovingly maintained. On the first floor you’ll find luxury plank flooring throughout living room, dining room, family room, dining room, kitchen. and powder room. New kitchen, new bathrooms. On the second floor, you’ll find incredibly spacious bedrooms with a primary bedroom and en suite, walk-in closet. Laundry room, gas, heat, central air. The huge backyard is perfect for a late summer barbecue or fall fire pit. Minutes from shopping and restaurants. Quick drive to Center City. Easy drive to Atlantic City. All of this at an absolutely fantastic price. Make your offer today!
Pending
$315,000
56 Woodmill Dr, Clementon, NJ 08021
3beds
1,656sqft
Single Family Residence
Built in 1988
5,808 Square Feet Lot
$325,000 Zestimate®
$190/sqft
$-- HOA
What's special
New kitchenCentral airNew bathroomsWalk-in closetLaundry roomIncredibly spacious bedrooms
- 31 days
- 1,141
- 105
Likely to sell faster than
Zillow last checked:
Listing updated:
Listed by:
Mary Johnson 609-369-2513,
HomeSmart First Advantage Realty
Source: Bright MLS,MLS#: NJCD2123554
Facts & features
Interior
Bedrooms & bathrooms
- Bedrooms: 3
- Bathrooms: 3
- Full bathrooms: 2
- 1/2 bathrooms: 1
- Main level bathrooms: 1
Basement
- Area: 0
Heating
- Forced Air, Natural Gas
Cooling
- Central Air, Electric
Appliances
- Included: Gas Water Heater
Features
- Ceiling Fan(s), Bathroom - Tub Shower, Bathroom - Walk-In Shower, Family Room Off Kitchen, Formal/Separate Dining Room, Kitchen Island, Primary Bath(s), Recessed Lighting, Sound System, Walk-In Closet(s), Dry Wall
- Flooring: Carpet, Laminate
- Has basement: No
- Number of fireplaces: 1
- Fireplace features: Wood Burning
Interior area
- Total structure area: 1,656
- Total interior livable area: 1,656 sqft
- Finished area above ground: 1,656
- Finished area below ground: 0
Video & virtual tour
Property
Parking
- Total spaces: 1
- Parking features: Built In, Garage Faces Front, Inside Entrance, Driveway, On Street, Attached
- Attached garage spaces: 1
- Has uncovered spaces: Yes
Accessibility
- Accessibility features: None
Features
- Levels: Two
- Stories: 2
- Pool features: None
- Fencing: Full
Lot
- Size: 5,808 Square Feet
Details
- Additional structures: Above Grade, Below Grade
- Parcel number: 152020500008
- Zoning: R-2
- Special conditions: Standard
Construction
Type & style
- Home type: SingleFamily
- Architectural style: Colonial
- Property subtype: Single Family Residence
- Attached to another structure: Yes
Materials
- Stick Built
- Foundation: Slab
- Roof: Shingle
Condition
- New construction: No
- Year built: 1988
Utilities & green energy
- Sewer: Public Sewer
- Water: Public
Community & HOA
Community
- Subdivision: Woodmill Pond
HOA
- Has HOA: No
Location
- Region: Clementon
- Municipality: GLOUCESTER TWP
Financial & listing details
- Price per square foot: $190/sqft
- Tax assessed value: $173,200
- Annual tax amount: $7,601
- Date on market: 7/30/2026
- Listing agreement: Exclusive Right To Sell
- Listing terms: Cash,Conventional,FHA,VA Loan
- Ownership: Fee Simple
Estimated market value
$325,000
$309,000 - $341,000
$3,052/mo
Price history
| Date | Event | Price |
|---|---|---|
| 8/6/2026 | Pending sale | $315,000$190/sqft |
Source: | ||
| 7/30/2026 | Listed for sale | $315,000+37%$190/sqft |
Source: | ||
| 7/27/2022 | Sold | $229,900$139/sqft |
Source: | ||
| 5/30/2022 | Pending sale | $229,900$139/sqft |
Source: Berkshire Hathaway HomeServices Fox & Roach, REALTORS #NJCD2026322 Report a problem | ||
| 5/30/2022 | Contingent | $229,900$139/sqft |
Source: | ||
| 5/21/2022 | Listed for sale | $229,900+7%$139/sqft |
Source: | ||
| 9/19/2011 | Listing removed | $1,500$1/sqft |
Source: REMAX Home Team #5939125 Report a problem | ||
| 8/26/2011 | Listed for rent | $1,500$1/sqft |
Source: REMAX Home Team #5939125 Report a problem | ||
| 7/17/2006 | Sold | $214,900+26.5%$130/sqft |
Source: Public Record Report a problem | ||
| 9/22/2004 | Sold | $169,900$103/sqft |
Source: Public Record Report a problem | ||
Public tax history
| Year | Property taxes | Tax assessment |
|---|---|---|
| 2025 | $7,238 +1.8% | $173,200 |
| 2024 | $7,112 -1.6% | $173,200 |
| 2023 | $7,224 +0.7% | $173,200 |
| 2022 | $7,172 +2.5% | $173,200 |
| 2021 | $6,996 +2.3% | $173,200 |
| 2020 | $6,841 +0.7% | $173,200 |
| 2019 | $6,793 | $173,200 |
| 2018 | $6,793 +5.1% | $173,200 |
| 2017 | $6,460 +7.6% | $173,200 |
| 2016 | $6,005 +0.4% | $173,200 |
| 2015 | $5,981 +5.6% | $173,200 |
| 2014 | $5,665 +3.2% | $173,200 |
| 2012 | $5,492 +1.5% | $173,200 |
| 2011 | $5,411 -8.7% | $173,200 |
| 2010 | $5,927 +4.8% | $173,200 +60.1% |
| 2009 | $5,653 | $108,200 |
| 2008 | -- | $108,200 |
| 2007 | -- | $108,200 |
| 2006 | -- | $108,200 |
| 2005 | -- | $108,200 |
| 2004 | -- | $108,200 |
| 2003 | -- | $108,200 |
| 2002 | -- | $108,200 |
| 2001 | -- | $108,200 |
Find assessor info on the county website
Monthly payment
Est. payment
Payment breakdown
Explore the cost of this home by adjusting the details. Changes won't be saved.Climate risks
Neighborhood: 08021
Nearby schools
Schools provided by the listing agent
- District: Black Horse Pike Regional Schools
Source: Bright MLS. This data may not be complete. We recommend contacting the local school district to confirm school assignments for this home.


