Skip main navigation
For sale
  • $349,900

    56 Yale Ave, New Castle, DE 19720

    3beds
    1,425sqft
    : 
    Loading
    Get pre-qualified
    Single Family Residence
    Built in 1950
    6,534 Square Feet Lot
    $-- Zestimate®
    $246/sqft
    $-- HOA

    What's special

    Two completely renovated bathroomsNew windowsNew roofNew drivewayRecessed lightingStainless steel appliancesPrivate primary suite
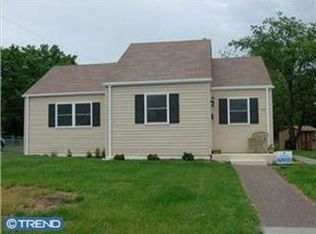
    Not your ordinary renovation! This beautifully reimagined home is as close to new construction as you can get—without the price tag of brand-new construction. Every major component has been thoughtfully updated, offering modern style, comfort, and peace of mind. This move-in-ready home features three bedrooms and two full bathrooms. The main level offers two spacious bedrooms, a full bathroom, a convenient laundry area, a bright living room, and a stunning kitchen complete with stainless steel appliances, granite countertops, new cabinetry, recessed lighting, and ample workspace. The upper level is dedicated to a private primary suite featuring a spacious bedroom and an elegant full bathroom, creating the perfect retreat. The unfinished basement provides abundant storage space and offers endless possibilities. Outside, you'll find an oversized driveway, a fully fenced backyard, and a patio that's ideal for relaxing or entertaining. Best of all, the property backs to peaceful woods and provides direct access to the Jack Markell Trail, offering scenic views and endless opportunities for walking, running, and biking right from your backyard. The extensive renovations include new electrical wiring and electrical panel, new HVAC system, new water heater, new roof, new windows, new exterior and interior doors, all new drywall, new flooring throughout, two completely renovated bathrooms, a brand-new kitchen, new siding, a new sidewalk, and a new driveway. With virtually every major system and finish replaced, this home delivers the look, feel, and quality of new construction while offering exceptional value. Just unpack and enjoy!
    2 days
    |
    643
    |
    64
    |

    Zillow last checked:

    Listing updated:

    Listed by:

    Chris Nolte 302-893-5893,

    Coldwell Banker Realty 3022341888,

    Co-Listing Agent: Brent Applebaum 302-750-7677,

    Coldwell Banker Realty

    Source: Bright MLS,MLS#: DENC2107002MLS Logo

    Loading...

      Facts & features

      Interior

      Bedrooms & bathrooms
      • Bedrooms: 3
      • Bathrooms: 2
      • Full bathrooms: 2
      • Main level bathrooms: 1
      • Main level bedrooms: 2
      Rooms
      • Room types: Living Room, Primary Bedroom, Bedroom 2, Bedroom 3, Kitchen, Laundry, Bathroom 1, Primary Bathroom
      Primary bedroom
      • Level: Upper
      Bedroom 2
      • Level: Main
      Bedroom 3
      • Level: Main
      Primary bathroom
      • Level: Upper
      Bathroom 1
      • Level: Main
      Kitchen
      • Level: Main
      Laundry
      • Level: Main
      Living room
      • Level: Main
      Heating
      • Forced Air, Natural Gas
      Cooling
      • Central Air, Electric
      Appliances
      • Included: Dishwasher, Microwave, Oven/Range - Gas, Range Hood, Refrigerator, Water Heater, Electric Water Heater
      • Laundry: Main Level, Laundry Room
      Features
      • Open Floorplan, Primary Bath(s), Recessed Lighting, Dry Wall
      • Windows: Replacement
      • Basement: Exterior Entry
      • Has fireplace: No
      Interior area
      • Total structure area: 1,425
      • Total interior livable area: 1,425 sqft
      • Finished area above ground: 1,425
      • Finished area below ground: 0
      Video & virtual tour

      Property

      Parking
      • Parking features: Driveway
      • Has uncovered spaces: Yes
      Accessibility
      • Accessibility features: None
      Features
      • Levels: Two
      • Stories: 2
      • Exterior features: Sidewalks
      • Pool features: None
      • Fencing: Back Yard
      Lot
      • Size: 6,534 Square Feet
      • Dimensions: 60.00 x 110.00
      • Features: Front Yard, Rear Yard, SideYard(s)
      Details
      • Additional structures: Above Grade, Below Grade
      • Parcel number: 10019.40183
      • Zoning: NC6.5
      • Special conditions: Standard

      Construction

      Type & style
      • Home type: SingleFamily
      • Architectural style: Traditional
      • Property subtype: Single Family Residence
      Materials
      • Vinyl Siding
      • Foundation: Permanent
      • Roof: Architectural Shingle
      Condition
      • Excellent
      • New construction: No
      • Year built: 1950

      Utilities & green energy

      • Sewer: Public Sewer
      • Water: Public

      Community & HOA

      Community
      • Subdivision: Wilm Manor Gardens
      HOA
      • Has HOA: No
      Location
      • Region: New Castle

      Financial & listing details

      • Price per square foot: $246/sqft
      • Tax assessed value: $293,800
      • Annual tax amount: $2,274
      • Date on market: 7/16/2026
      • Listing agreement: Exclusive Right To Sell
      • Ownership: Fee Simple

        Estimated market value

        Not available

        Estimated sales range

        Not available

        Not available

        Price history

        DateEventPrice
        7/16/2026Listed for sale$349,900+99.9%$246/sqft
        Source: Bright MLS #DENC2107002 Report a problem
        3/6/2026Sold$175,000+6.1%$123/sqft
        Source: Bright MLS #DENC2096832 Report a problem
        2/13/2026Pending sale$164,999$116/sqft
        Source: Bright MLS #DENC2096832 Report a problem
        2/6/2026Listed for sale$164,999+50%$116/sqft
        Source: Bright MLS #DENC2096832 Report a problem
        3/3/2020Sold$110,000$77/sqft
        Source: Public Record Report a problem

        Public tax history

        YearProperty taxesTax assessment
        2025-- $293,800 +673.2%
        2024$1,305 +10%$38,000
        2023$1,186 -4%$38,000
        2022$1,235 +0%$38,000
        2021$1,235 -0.6%$38,000
        2020$1,242 +0.3%$38,000
        2019$1,239 +8.8%$38,000
        2017$1,139 +11.7%$38,000
        2016$1,019 $38,000
        2015$1,019 +0%$38,000
        2014$1,019 $38,000
        2013-- $38,000
        2012-- $38,000
        2011-- $38,000
        2010-- $38,000
        2009-- $38,000
        2008-- $38,000
        2007-- $38,000
        2006-- $38,000
        2005-- $38,000
        2004-- $38,000
        2003-- $38,000
        2002-- $38,000
        2001-- $38,000
        Find assessor info on the county website

        Monthly payment

        Est. payment

        Payment breakdown

        Explore the cost of this home by adjusting the details. Changes won't be saved.
        All calculations are estimates and provided by Zillow, Inc. for informational purposes only. Actual amounts may vary.
        HOA fees may include property taxes on listings classified as Co-Ops. Contact the listing agent and/or owner for fee details.
        Mortgage interest rates are dependent on a number of factors, including credit score, down payment, and repayment length. Interest rate data provided by Zillow Group Marketplace, Inc. as of 1/1/1970 from various mortgage lenders with which we have lead or other similar arrangements; the Estimated Payment is an average of those rates.
        See how much you could borrow to make a competitive offer.

        Climate risks

        Neighborhood: 19720

        Getting around

        20 / 100
        Car-Dependent
        53 / 100
        Bikeable

        Nearby schools

        GreatSchools rating
        Schools provided by the listing agent
        • District: Colonial

        Source: Bright MLS. This data may not be complete. We recommend contacting the local school district to confirm school assignments for this home.

        A local agent can set up tours, give advice and negotiate with sellers.

        Browse local experts

        Similar homes