Skip main navigation
Closed
  • $430,000

    560-1 Pond Run, Aurora, OH 44202

    3beds
    2,718sqft
    Condominium
    Built in 1977
    -- sqft lot
    $467,200 Zestimate®
    $158/sqft
    $2,861 Estimated rent

    Home value

    $467,200

    $383,000 - $570,000

    $2,861/mo

    Zestimate® history
    Loading
    Loading...

    Owner options

    List your home for rent

    $2,861/mo

    Rent Zestimate®

    Find your next renter with Zillow Rental Manager. Plus, with online applications, you can quickly screen prospective tenants – for free.

    Learn more

    $2,861/mo

    Rent Zestimate®

    Refinance and save

    $3,240/mo

    Est. payment

    Refinancing to a lower rate could help reduce your monthly payments and save thousands over the life of the loan.

    See today's rates

    $3,240/mo

    Est. payment

    Explore your selling options

    Work with a Zillow partner agent

    Leverage their expertise and Zillow's premium Showcase listings to get your home seen by more buyers.

    Get started

    List with your own agent

    Get your home in front of millions of buyers by listing it on Zillow.

    Learn how to do it

    Sell it yourself

    Take full control of how buyers see your home on Zillow by listing For Sale by Owner (FSBO).

    List your home

    What's special

    Plenty of storageSoothing color paletteBuilt in cabinetsQuartz countersStainless and white appliancesPrivate back patioLvp flooring
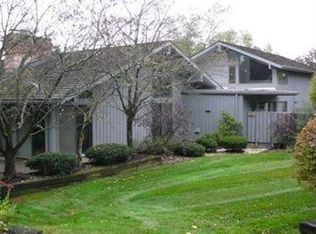
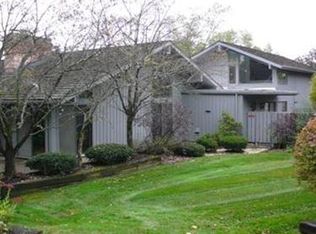
    Don't let this beautiful free standing condo in picturesque Walden get away! Well maintained and updated, this 3 bedroom ranch will calm you as you step into the foyer with it's soothing color palette. The focal point of the 2 story beamed/vaulted great room is a beautiful brick floor to ceiling fireplace. Sliders open to a private back patio perfect for quiet summer evenings. The great room opens to the dining room which also has a slider to the patio. The walk through kitchen has 2 breakfast bars. A large casement window lets in plenty of natural light. Quartz counters, a mixture of white and wood cabinets, stainless and white appliances all lend interest to the bright and cheery kitchen. The 2 story breakfast room/family room has built in cabinets, another fireplace, a large pantry, corner windows. There is a lovely view of The Willows pond from the family room and in the summer you'll love to see the fountain! This room leads both to the foyer and to a hallway to the garage. The large laundry room has a sink and window and plenty of storage. There is also a half bath off this hallway. The other end of this condo is the bedroom wing. 2 guest bedrooms each have s slider to the front of the condo. The updated guest bath has ceramic tile and quartz counters. The primary bedroom is very spacious and relaxing. Another floor to ceiling fireplace, beamed ceiling with 3 skylights will make you want to spend time here. The attached remodeled bath has ceramic tile, 2 separate wood vanities, gorgeous shower and walk in closet also with a skylight. The LVP flooring runs seamlessly through the foyer, Family room, dining room, kitchen and back hallway. All carpets replaced 2021. The garage has built ins, water and is large enough for a golfcart! Furnaces 2018, 2 A/C 2019, water heater 2021. See documents for a list of updates.

    Zillow last checked:

    Listing updated:

    Listing Provided by:

    Pamela Cowper pamelacowper@kw.com216-789-3787,

    Keller Williams Chervenic Rlty

    Bought with:

    Annalie Glazen, 2012002887

    Berkshire Hathaway HomeServices Professional Realty

    Andrea L Apshago, 2017004199

    Berkshire Hathaway HomeServices Professional Realty

    Source: MLS Now,MLS#: 5097347MLS LogoOriginating MLS: Akron Cleveland Association of REALTORS

    Facts & features

    Interior

    Bedrooms & bathrooms
    • Bedrooms: 3
    • Bathrooms: 3
    • Full bathrooms: 2
    • 1/2 bathrooms: 1
    • Main level bathrooms: 3
    • Main level bedrooms: 3
    Primary bedroom
    • Description: Flooring: Carpet
    • Features: Beamed Ceilings, Fireplace, Vaulted Ceiling(s), Window Treatments
    • Level: First
    • Dimensions: 23 x 16
    Bedroom
    • Description: Flooring: Carpet
    • Features: Window Treatments
    • Level: First
    • Dimensions: 15 x 16
    Bedroom
    • Description: Flooring: Carpet
    • Features: Window Treatments
    • Level: First
    • Dimensions: 15 x 13
    Primary bathroom
    • Description: Flooring: Ceramic Tile
    • Features: Natural Woodwork
    • Level: First
    • Dimensions: 13 x 11
    Bathroom
    • Description: Flooring: Ceramic Tile
    • Features: Stone Counters
    • Level: First
    • Dimensions: 11 x 5
    Bathroom
    • Description: Flooring: Ceramic Tile
    • Features: Stone Counters
    • Level: First
    • Dimensions: 7 x 5
    Dining room
    • Description: Flooring: Luxury Vinyl Tile
    • Features: Beamed Ceilings, High Ceilings, Vaulted Ceiling(s)
    • Level: First
    • Dimensions: 10 x 10
    Entry foyer
    • Description: Flooring: Luxury Vinyl Tile
    • Features: High Ceilings, Vaulted Ceiling(s)
    • Level: First
    • Dimensions: 12 x 8
    Family room
    • Description: Flooring: Luxury Vinyl Tile
    • Features: Beamed Ceilings, Breakfast Bar, Built-in Features, Fireplace, Track Lighting, Vaulted Ceiling(s)
    • Level: First
    • Dimensions: 19 x 13
    Great room
    • Description: Flooring: Carpet
    • Features: Beamed Ceilings, Fireplace, Track Lighting, Vaulted Ceiling(s)
    • Level: First
    • Dimensions: 20 x 16
    Kitchen
    • Description: Flooring: Luxury Vinyl Tile
    • Features: Breakfast Bar, Stone Counters
    • Level: First
    • Dimensions: 11 x 10
    Laundry
    • Description: Flooring: Ceramic Tile
    • Features: Window Treatments
    • Level: First
    • Dimensions: 14 x 6
    Loft
    • Description: Flooring: Luxury Vinyl Tile
    • Features: Window Treatments
    • Level: Second
    • Dimensions: 15 x 12
    Heating
    • Forced Air, Gas
    Cooling
    • Central Air
    Appliances
    • Included: Dryer, Dishwasher, Disposal, Range, Refrigerator, Washer
    • Laundry: Electric Dryer Hookup, Gas Dryer Hookup, Main Level, Laundry Room, Laundry Tub, In Unit, Sink
    Features
    • Beamed Ceilings, Breakfast Bar, Built-in Features, Ceiling Fan(s), Cathedral Ceiling(s), Entrance Foyer, High Ceilings, His and Hers Closets, Multiple Closets, Pantry, Stone Counters, Storage, Track Lighting, Vaulted Ceiling(s), Walk-In Closet(s)
    • Windows: Skylight(s)
    • Basement: None
    • Number of fireplaces: 3
    • Fireplace features: Family Room, Great Room, Primary Bedroom, Wood Burning
    Interior area
    • Total structure area: 2,718
    • Total interior livable area: 2,718 sqft
    • Finished area above ground: 2,718

    Property

    Parking
    • Total spaces: 2
    • Parking features: Attached, Garage, Garage Door Opener
    • Attached garage spaces: 2
    Features
    • Levels: One and One Half
    • Patio & porch: Patio
    Lot
    • Features: Corner Lot, Dead End, Interior Lot
    Details
    • Parcel number: 030120000085000

    Construction

    Type & style
    • Home type: Condo
    • Architectural style: Contemporary,Ranch
    • Property subtype: Condominium
    Materials
    • Cedar
    • Roof: Shake
    Condition
    • Year built: 1977

    Utilities & green energy

    • Sewer: Public Sewer
    • Water: Public

    Community & neighborhood

    Security
    • Security features: Carbon Monoxide Detector(s), Smoke Detector(s)
    Location
    • Region: Aurora
    • Subdivision: Willows Walden

    HOA & financial

    HOA
    • Has HOA: Yes
    • HOA fee: $500 semi-annually
    • Services included: Association Management, Insurance, Maintenance Grounds, Maintenance Structure, Reserve Fund, Snow Removal, Security
    • Association name: The Walden Association
    • Second HOA fee: $608 monthly

    Price history

    DateEventPrice
    2/28/2025Sold$430,000-3.4%$158/sqft
    Source: MLS Now #5097347 Report a problem
    2/26/2025Pending sale$445,000$164/sqft
    Source: MLS Now #5097347 Report a problem
    2/15/2025Contingent$445,000$164/sqft
    Source: MLS Now #5097347 Report a problem
    2/9/2025Listed for sale$445,000+78%$164/sqft
    Source: MLS Now #5097347 Report a problem
    7/15/2004Sold$250,000$92/sqft
    Source: Public Record Report a problem

    Public tax history

    YearProperty taxesTax assessment
    2025$4,398 +1.8%$96,640
    2024$4,320 -1.2%$96,640 +21.4%
    2023$4,372 +10.4%$79,630
    2022$3,959 -0.6%$79,630
    2021$3,982 +6.8%$79,630 +14.4%
    2020$3,729 -0.8%$69,620
    2019$3,759 +8.6%$69,620 +19.5%
    2018$3,461 $58,280
    2017$3,461 +11%$58,280
    2016$3,119 -2.8%$58,280
    2015$3,207 -2%$58,280
    2014$3,272 +0.6%$58,280
    2013$3,252 +0.3%$58,280
    2012$3,242 -5.2%$58,280 -16%
    2011$3,419 +0.1%$69,370
    2010$3,416 +0.3%$69,370
    2009$3,407 $69,370
    2008$3,407 $69,370 -5%
    2007-- $73,010
    2005$2,533 +1.9%--
    2004$2,486 +2.4%--
    2003$2,428 +4.7%--
    2002$2,318 -52.5%--
    2001$4,876 +0.5%--
    2000$4,853 -0.7%--
    1999$4,888 --

    Find assessor info on the county website

    Neighborhood: 44202

    Nearby schools

    GreatSchools rating
    Schools provided by the listing agent
    • District: Aurora CSD - 6701

    Source: MLS Now. This data may not be complete. We recommend contacting the local school district to confirm school assignments for this home.

    Get a cash offer in 3 minutes
    Find out how much your home could sell for in as little as 3 minutes with a no-obligation cash offer.
    Estimated market value
    $467,200
    Get a cash offer in 3 minutes
    Find out how much your home could sell for in as little as 3 minutes with a no-obligation cash offer.
    Estimated market value
    $467,200