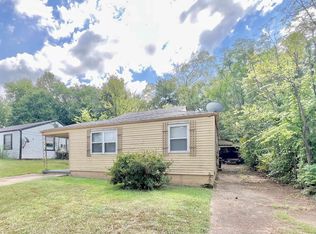
Whether you're looking to expand your investment portfolio or searching for an affordable place to call home, this 2-bedroom, 1-bath property is full of opportunity. With a functional layout and plenty of potential, it's the perfect canvas to make your own. Investors will appreciate the rental potential, while buyers looking to break into homeownership can envision adding their personal touches over time. Conveniently located near shopping, schools, and major roadways, this home offers value, versatility, and endless possibilities. Whether you're building equity or building your portfolio, don't miss the chance to make this property yours!
Pending
Price cut: $2.5K (9/8)
$65,000
560 19th St SW, Birmingham, AL 35211
2beds
1,007sqft
Single Family Residence
Built in 1950
6,534 Square Feet Lot
$-- Zestimate®
$65/sqft
$-- HOA
What's special
Functional layout
- 65 days
- 360
- 44
Zillow last checked:
Listing updated:
Listed by:
Josh Vernon 205-206-4334,
Keller Williams Realty Vestavia,
Jamey Reynolds 256-452-2240,
Keller Williams Realty Vestavia
Source: GALMLS,MLS#: 21460463
Facts & features
Interior
Bedrooms & bathrooms
- Bedrooms: 2
- Bathrooms: 1
- Full bathrooms: 1
Rooms
- Room types: Bedroom, Bathroom, Kitchen
Bedroom 1
- Level: First
Bedroom 2
- Level: First
Bathroom 1
- Level: First
Kitchen
- Features: Laminate Counters
- Level: First
Living room
- Level: First
Basement
- Area: 0
Heating
- Central
Cooling
- Central Air
Appliances
- Included: Electric Oven, Stove-Electric, Electric Water Heater
- Laundry: Electric Dryer Hookup, Washer Hookup, Main Level, Laundry Room, Laundry (ROOM), Yes
Features
- None, Smooth Ceilings, Tub/Shower Combo
- Flooring: Hardwood, Vinyl
- Basement: Crawl Space
- Attic: Other,Yes
- Has fireplace: No
Interior area
- Total interior livable area: 1,007 sqft
- Finished area above ground: 1,007
- Finished area below ground: 0
Video & virtual tour
Property
Parking
- Parking features: On Street
- Has uncovered spaces: Yes
Features
- Levels: One
- Stories: 1
- Exterior features: None
- Pool features: None
- View description: None
- Waterfront features: No
Lot
- Size: 6,534 Square Feet
Details
- Parcel number: 2900084002012.000
- Special conditions: As Is
Construction
Type & style
- Home type: SingleFamily
- Property subtype: Single Family Residence
Materials
- Other
Condition
- Year built: 1950
Utilities & green energy
- Water: Public
- Utilities for property: Sewer Connected
Community & HOA
Community
- Subdivision: Russell Heights
Location
- Region: Birmingham
Financial & listing details
- Price per square foot: $65/sqft
- Tax assessed value: $59,200
- Annual tax amount: $858
- Price range: $65K - $65K
- Date on market: 7/28/2026
Estimated market value
Not available
Estimated sales range
Not available
Not available
Price history
| Date | Event | Price |
|---|---|---|
| 9/24/2026 | Pending sale | $65,000$65/sqft |
Source:  GALMLS #21460463 Report a problem GALMLS #21460463 Report a problem | ||
| 9/8/2026 | Price change | $65,000-3.7%$65/sqft |
Source: GALMLS #21460463 Report a problem | ||
| 8/25/2026 | Price change | $67,500-3.6%$67/sqft |
Source: GALMLS #21460463 Report a problem | ||
| 8/13/2026 | Price change | $70,000-2.8%$70/sqft |
Source: GALMLS #21460463 Report a problem | ||
| 7/28/2026 | Listed for sale | $72,000-27.3%$71/sqft |
Source: GALMLS #21460463 Report a problem | ||
| 10/23/2023 | Listing removed | -- |
Source: Zillow Rentals Report a problem | ||
| 10/6/2023 | Listed for rent | $850$1/sqft |
Source: Zillow Rentals Report a problem | ||
| 8/30/2023 | Listing removed | -- |
Source: Zillow Rentals Report a problem | ||
| 7/29/2023 | Price change | $850-2.9%$1/sqft |
Source: Zillow Rentals Report a problem | ||
| 7/10/2023 | Price change | $875-2.8%$1/sqft |
Source: Zillow Rentals Report a problem | ||
| 6/7/2023 | Price change | $900-5.3%$1/sqft |
Source: Zillow Rentals Report a problem | ||
| 5/12/2023 | Listed for rent | $950+46.2%$1/sqft |
Source: Zillow Rentals Report a problem | ||
| 5/16/2022 | Sold | $99,000+83.3%$98/sqft |
Source: Public Record Report a problem | ||
| 12/27/2021 | Sold | $54,000+20.8%$54/sqft |
Source: Public Record Report a problem | ||
| 1/25/2018 | Sold | $44,700$44/sqft |
Source: Public Record Report a problem | ||
| 10/1/2017 | Listed for sale | $44,700+645%$44/sqft |
Source: Decas Group, Inc. #797097 Report a problem | ||
| 9/21/2017 | Listing removed | $650$1/sqft |
Source: Taylor Burke - DGI Report a problem | ||
| 8/28/2017 | Listed for rent | $650$1/sqft |
Source: Taylor Burke - DGI Report a problem | ||
| 2/27/2017 | Sold | $6,000$6/sqft |
Source: Public Record Report a problem | ||
Public tax history
| Year | Property taxes | Tax assessment |
|---|---|---|
| 2025 | $858 | $11,840 |
| 2024 | $858 | $11,840 |
| 2023 | $858 -11% | $11,840 -11% |
| 2022 | $964 | $13,300 |
| 2021 | $964 | $13,300 |
| 2020 | $964 | $13,300 |
| 2019 | $964 +16.7% | $13,300 +16.7% |
| 2018 | $827 +12% | $11,400 +12% |
| 2017 | $738 -7.6% | $10,180 -7.6% |
| 2016 | $799 | $11,020 |
| 2015 | $799 +5.9% | $11,020 +63% |
| 2014 | $755 | $6,760 |
| 2013 | $755 | $6,760 -37.8% |
| 2012 | $755 +2.3% | $10,860 +2.3% |
| 2005 | $738 +15.1% | $10,620 +14.9% |
| 2004 | $642 +4.5% | $9,240 +4.5% |
| 2003 | $614 +24.4% | $8,840 +24.5% |
| 2002 | $493 | $7,100 |
| 2001 | $493 | $7,100 |
| 2000 | $493 | $7,100 |
Find assessor info on the county website
Monthly payment
Est. payment
Payment breakdown
Explore the cost of this home by adjusting the details. Changes won't be saved.Climate risks
Neighborhood: Oakwood Place
Nearby schools
Schools provided by the listing agent
- Elementary: Councill
- Middle: Bush
- High: Jackson - Olin
Source: GALMLS. This data may not be complete. We recommend contacting the local school district to confirm school assignments for this home.
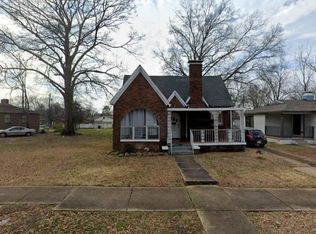
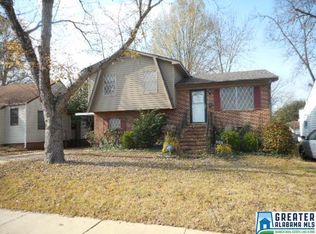
Similar homes
- $64,5002 bd1 ba750 sqft2213 Fulton Ave SW, Birmingham, AL 35211For Sale
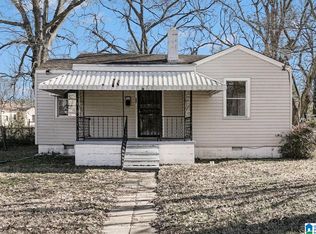
 MLS ID #21442487, Amanda Dabbs, RealtySouth-Homewood. GALMLS
 - $60,0003 bd1 ba1.1k sqft532 Francis Pl SW, Birmingham, AL 35211For Sale
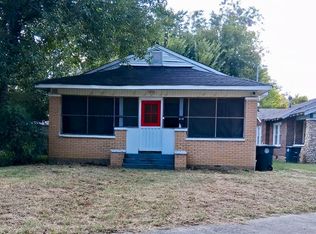 MLS ID #21465289, John Stanback, Evernest Too. GALMLS
 - $77,5002 bd1 ba850 sqft1337 18th Way SW, Birmingham, AL 35211For Sale
 MLS ID #21463390, Tawanna Major, EPI Real Estate. GALMLS
 - $72,0003 bd1 ba764 sqft1845 Henry Crumpton Dr, Birmingham, AL 35211For Sale
 MLS ID #21465286, Brandi Ard, 1st Choice Properties LLC. GALMLS
 - $70,9002 bd1 ba1k sqft2725 Parklawn Ave SW, Birmingham, AL 35211For SaleMLS ID #21456976, Kena Byrd, EXIT MelRose Realty. GALMLS
- $65,0003 bd1 ba1.4k sqft1524 Warrior Rd, Birmingham, AL 35218For SaleMLS ID #21461737, Yadira Ramon Herrera, Mainstay Brokerage LLC. GALMLS
- $60,0003 bd2 ba1.3k sqft1329 60th St W, Birmingham, AL 35228For SaleMLS ID #21460657, Yadira Ramon Herrera, Mainstay Brokerage LLC. GALMLS
- $66,0003 bd1 ba876 sqft3402 33rd Ct N, Birmingham, AL 35207For SaleMLS ID #21466351, Liliana Perez, eXp Realty, LLC Central. GALMLS
- $70,0002 bd1 ba942 sqft437 4th St W, Birmingham, AL 35204For SaleMLS ID #21450012, Terry Mills, TMills Realty Group. GALMLS
- $94,9003 bd1 ba1.3k sqft4645 Avenue U, Birmingham, AL 35208For SaleMLS ID #21466246, Tim Lantz, eXp Realty, LLC Central. GALMLS
- $82,0003 bd1 ba960 sqft2129 Powderly Ave SW, Birmingham, AL 35211For SaleMLS ID #21463069, Amanda Dabbs, RealtySouth-Homewood. GALMLS
- $59,9002 bd1 ba732 sqft6112 Court O, Birmingham, AL 35228For SaleMLS ID #21456631, Plychette Montgomery, Elite Signature Properties. GALMLS
- $89,9003 bd2 ba1.3k sqft1717 Saint Charles Ave SW, Birmingham, AL 35211For SaleMLS ID #21450167, Kimmie Mack Womack, Keller Williams Realty Vestavia. GALMLS
- $90,0003 bd2 ba1.4k sqft1425 17th Pl SW, Birmingham, AL 35211For SaleMLS ID #21464400, Kristen Wheeler, Battle Realty & Company. GALMLS
- $65,0003 bd1 ba1.3k sqft912 Woodward Rd, Midfield, AL 35228For SaleMLS ID #21459498, Yadira Ramon Herrera, Mainstay Brokerage LLC. GALMLS
- $75,0003 bd1 ba1.1k sqft1613 1st Ct W, Birmingham, AL 35208For SaleMLS ID #21458205, Summer Brady, Mainstay Brokerage LLC. GALMLS
- $84,9003 bd1 ba1.4k sqft400 11th St SW, Birmingham, AL 35211For SaleMLS ID #21450549, Jeremy Galloway, EXP Realty LLC. GALMLS
- $80,0003 bd1 ba1.3k sqft2508 Brookhaven Ave SW, Birmingham, AL 35211For SaleMLS ID #21443965, Koty Ray, Rays Realty Group LLC. GALMLS
- $59,0002 bd1 ba832 sqft1040 6th St W, Birmingham, AL 35204For SaleMLS ID #21459177, Jane Huston Crommelin, Ray & Poynor Properties. GALMLS
