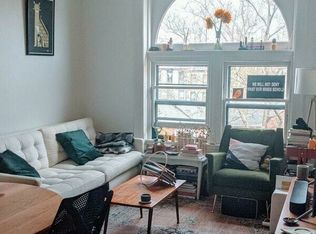
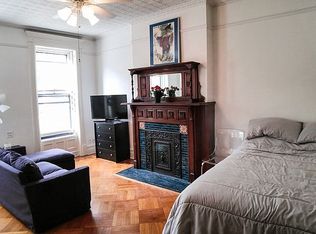
Legal 5-family in Central Park Slope ! A beautiful, spacious 4-story home with a 21'x50' footprint (plus extension) offering a garden/parlor duplex, with studios and two one-bedrooms on the upper floors. This Romanesque Revival townhouse designed by John Dwyer in 1891 has been lovingly cared for by the same owner for 55 years. Significant structural upgrades were recently performed, leading to a coveted Lucy G Moses Award for preservation just last year. Up the front stairs, the parlor level awaits with a grand entry, Victorian woodwork, stained glass, and a wood staircase. Beyond the foyer is an owner's unit with a master bedroom with tall arched windows, a large den, original, built in wood shutters, a bathroom, and a rear bedroom with windows on two sides. On the garden level, the front-facing living room has a tiled fireplace and a smaller den that can be used as a guest sleeping area. The kitchen and laundry unit are in the back, beyond which is a rear door leading out to the resplendent, quant garden adorned with historic, multi decade rose bush plantings that fill your house with romance every year, the area provides you a quiet nook to enjoy a book, yoga, or open air dining. Off the kitchen is a convenient powder room for guests. And the airy, parlor level boasts ceilings exceeding ten feet tall. The third story presents a front-facing, one bedroom home with stained glass detail. The rear-facing studio has parquet wood floors with detailed inlays, mosaic tiles in the bathroom, and a granite breakfast bar in the galley kitchen. The fourth floor layout matches that of the third floor. A new owner has a historic and high quality base to continue the pride of ownership. The basement provides extra storage and houses mechanicals. {Basement area is not incorporated into the square footage.}
This property is off market, which means it's not currently listed for sale or rent on Zillow. This may be different from what's available on other websites or public sources.