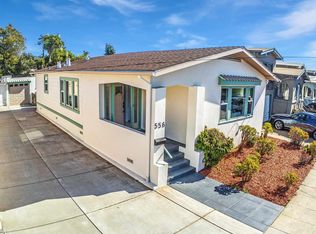
Charming Richmond Home with tasteful Updates! Featuring 3 bedrooms and 2 full baths, 560 41st Street offers a perfect blend of character and convenience. The spacious living and dining areas shine with elegant tray ceilings and classic bay windows and hardwood floors. Cook and entertain with ease in the updated kitchen, boasting a breakfast bar and smart pull-out pantry style storage. Unwind in your primary suite, opening up directly to a peaceful backyard deck. Complete with a large laundry room with utility sink for convenience. Effortless freeway access for a seamless commute, and a prime location just a block from the neighborhood elementary school.
For sale
$695,000
560 41st St, Richmond, CA 94805
3beds
1,559sqft
Residential, Single Family Residence
Built in 1926
3,800 Square Feet Lot
$686,400 Zestimate®
$446/sqft
$-- HOA
What's special
Peaceful backyard deckBreakfast barClassic bay windowsHardwood floorsUpdated kitchenElegant tray ceilings
- 103 days
- 729
- 30
Zillow last checked:
Listing updated:
Listed by:
Lisa C. Perry DRE #01343252 510-395-0425,
Coldwell Banker Realty
Source: Bay East AOR,MLS#: 41135602
Facts & features
Interior
Bedrooms & bathrooms
- Bedrooms: 3
- Bathrooms: 2
- Full bathrooms: 2
Rooms
- Room types: Dining Room, Laundry
Kitchen
- Features: Breakfast Bar, Stone Counters, Dishwasher, Range/Oven Free Standing
Heating
- Floor Furnace
Cooling
- Ceiling Fan(s)
Appliances
- Included: Dishwasher, Free-Standing Range, Gas Water Heater
- Laundry: Laundry Room
Features
- Formal Dining Room, Breakfast Bar
- Flooring: Hardwood, Laminate, Tile, Carpet
- Windows: Window Coverings
- Number of fireplaces: 1
- Fireplace features: Insert
Interior area
- Total structure area: 1,559
- Total interior livable area: 1,559 sqft
Property
Parking
- Total spaces: 1
- Parking features: Detached
- Garage spaces: 1
Features
- Levels: One
- Stories: 1
- Patio & porch: Porch Steps
- Pool features: None
- Fencing: Fenced,Wood
Lot
- Size: 3,800 Square Feet
- Features: Back Yard, Front Yard
Details
- Parcel number: 5170500200
- Special conditions: Successor Trustee Sale
Construction
Type & style
- Home type: SingleFamily
- Architectural style: Bungalow
- Property subtype: Residential, Single Family Residence
Materials
- Composition Shingles, Stucco
- Roof: Composition
Condition
- Existing
- New construction: No
- Year built: 1926
Utilities & green energy
- Electric: No Solar
- Sewer: Public Sewer
- Water: Public
Community & HOA
Community
- Subdivision: North And East
HOA
- Has HOA: No
Location
- Region: Richmond
Financial & listing details
- Price per square foot: $446/sqft
- Tax assessed value: $230,884
- Price range: $695K - $695K
- Date on market: 5/21/2026
- Listing agreement: Excl Right
- Listing terms: Cash,Conventional,Submit
Estimated market value
$686,400
$652,000 - $721,000
$3,956/mo
Price history
| Date | Event | Price |
|---|---|---|
| 5/21/2026 | Listed for sale | $695,000$446/sqft |
Source:  Bay East AOR #41135602 Report a problem Bay East AOR #41135602 Report a problem | ||
Public tax history
| Year | Property taxes | Tax assessment |
|---|---|---|
| 2026 | -- | $230,884 +2% |
| 2025 | $4,752 +1.6% | $226,358 +2% |
| 2024 | $4,677 +1.3% | $221,921 +2% |
| 2023 | $4,618 +2.4% | $217,571 +2% |
| 2022 | $4,510 +1.6% | $213,305 +2% |
| 2021 | $4,438 +4.2% | $209,123 +1% |
| 2020 | $4,259 +2.3% | $206,980 +2% |
| 2019 | $4,164 +3.7% | $202,923 +2% |
| 2018 | $4,014 +5.3% | $198,945 +2% |
| 2017 | $3,813 +2% | $195,045 +2% |
| 2016 | $3,739 +2% | $191,221 +1.5% |
| 2015 | $3,666 | $188,350 +2% |
| 2014 | $3,666 | $184,661 +19.5% |
| 2013 | -- | $154,500 +10.8% |
| 2012 | -- | $139,500 |
| 2011 | -- | $139,500 -20.5% |
| 2010 | -- | $175,371 -0.2% |
| 2009 | -- | $175,788 +2% |
| 2008 | -- | $172,342 +2% |
| 2007 | -- | $168,964 +2% |
| 2006 | -- | $165,652 +2% |
| 2005 | -- | $162,405 +2% |
| 2004 | -- | $159,222 +1.9% |
| 2003 | -- | $156,305 +2% |
| 2002 | -- | $153,242 +2% |
| 2001 | -- | $150,238 |
Find assessor info on the county website
Monthly payment
Est. payment
Payment breakdown
Explore the cost of this home by adjusting the details. Changes won't be saved.Climate risks
Neighborhood: North and East
Similar homes
- $799,9993 bd2 ba1.7k sqft733 40th St, Richmond, CA 94805For Sale
 MLS ID #41138363, Crystal Huang. bridgeMLS/CCAR/Bay East AOR
 - $550,0002 bd1 ba850 sqft609 37th St, Richmond, CA 94805For Sale
 MLS ID #41146286, Theresa Contreras. CCAR
 - $540,1002 bd1 ba944 sqft5401 Solano Ave, Richmond, CA 94805For Sale
 MLS ID #41146712, Prajoel Karki. Bay East AOR
 - $738,0002 bd1 ba1.3k sqft6556 Claremont Ave, Richmond, CA 94805For Sale
 MLS ID #41145516, Patricia Underhile. bridgeMLS/CCAR/Bay East AOR
Local buyer's agents are ready to help
