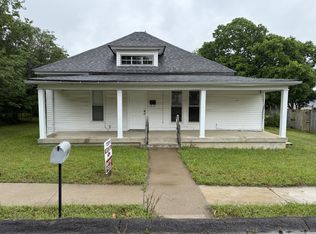
INCREDIBLE LOCATION! This stunning home, completely renovated in 2023, offers modern living with elegant touches throughout. The open concept layout is complemented by finished wood floors and an abundance of natural and recessed lighting. The spacious kitchen is a dream, featuring newer cabinetry, quartz countertops, and sleek stainless steel appliances. A large center island serves as the perfect prep space, breakfast bar, or gathering spot for entertaining. The primary bedroom offers a gorgeous accent wall, a spacious walk-in closet, and bathroom. Conveniently located just a few steps away from the laundry room/mud room, you’ll access the fully fenced backyard—a private oasis ideal for outdoor entertaining.
Closed
$262,500
560 4th Ave N, Lewisburg, TN 37091
3beds
1,260sqft
Single Family Residence, Residential
Built in 1938
9,583 Square Feet Lot
$273,800 Zestimate®
$208/sqft
$2,050 Estimated rent
Home value
$273,800
$205,000 - $364,000
$2,050/mo
Zestimate® history
Owner options
List your home for rent
$2,050/mo
Rent Zestimate®
Find your next renter with Zillow Rental Manager. Plus, with online applications, you can quickly screen prospective tenants – for free.
$2,050/mo
Rent Zestimate®
Refinance and save
$1,558/mo
Est. payment
Refinancing to a lower rate could help reduce your monthly payments and save thousands over the life of the loan.
$1,558/mo
Est. payment
Explore your selling options
Work with a Zillow partner agent
Leverage their expertise and Zillow's premium Showcase listings to get your home seen by more buyers.
Get startedList with your own agent
Get your home in front of millions of buyers by listing it on Zillow.
Learn how to do itSell it yourself
Take full control of how buyers see your home on Zillow by listing For Sale by Owner (FSBO).
List your homeWhat's special
Finished wood floorsLarge center islandFully fenced backyardSpacious walk-in closetOpen concept layoutSpacious kitchenNewer cabinetry
Zillow last checked:
Listing updated:
Listed by:
Ben Wilson 615-338-8280,
Team Wilson Real Estate Partners,
David Lipford 615-678-3468,
Team Wilson Real Estate Partners
Bought with:
Briana Stevens, 373281
The Ashton Real Estate Group of RE/MAX Advantage
Source: RealTracs MLS as distributed by MLS GRID,MLS#: 2795409
Facts & features
Interior
Bedrooms & bathrooms
- Bedrooms: 3
- Bathrooms: 2
- Full bathrooms: 2
- Main level bedrooms: 3
Bedroom 1
- Features: Full Bath
- Level: Full Bath
- Area: 132 Square Feet
- Dimensions: 12x11
Bedroom 2
- Area: 156 Square Feet
- Dimensions: 12x13
Bedroom 3
- Area: 154 Square Feet
- Dimensions: 14x11
Dining room
- Features: Combination
- Level: Combination
Kitchen
- Features: Eat-in Kitchen
- Level: Eat-in Kitchen
- Area: 132 Square Feet
- Dimensions: 12x11
Living room
- Features: Combination
- Level: Combination
- Area: 252 Square Feet
- Dimensions: 18x14
Heating
- Electric
Cooling
- Electric
Appliances
- Included: Built-In Electric Oven, Built-In Electric Range, Dishwasher, Dryer, Microwave, Washer
- Laundry: Electric Dryer Hookup, Washer Hookup
Features
- Ceiling Fan(s), Redecorated, Walk-In Closet(s)
- Flooring: Wood, Tile
- Has fireplace: No
Interior area
- Total structure area: 1,260
- Total interior livable area: 1,260 sqft
- Finished area above ground: 1,260
Property
Features
- Levels: One
- Stories: 1
- Patio & porch: Deck, Porch
- Fencing: Privacy
Lot
- Size: 9,583 Square Feet
- Dimensions: 80 x 120
- Features: Level
Details
- Parcel number: 064H B 06300 000
- Special conditions: Standard
Construction
Type & style
- Home type: SingleFamily
- Property subtype: Single Family Residence, Residential
Materials
- Roof: Shingle
Condition
- New construction: No
- Year built: 1938
Utilities & green energy
- Sewer: Public Sewer
- Water: Public
- Utilities for property: Electricity Available, Water Available
Community & HOA
Community
- Subdivision: Atkisson Addn
HOA
- Has HOA: No
Location
- Region: Lewisburg
Financial & listing details
- Price per square foot: $208/sqft
- Tax assessed value: $162,300
- Annual tax amount: $1,259
- Date on market: 2/24/2025
- Electric utility on property: Yes
Price history
| Date | Event | Price |
|---|---|---|
| 3/31/2025 | Sold | $262,500-2.7%$208/sqft |
Source:  RealTracs MLS as distributed by MLS GRID #2795409 Report a problem RealTracs MLS as distributed by MLS GRID #2795409 Report a problem | ||
| 3/4/2025 | Contingent | $269,900$214/sqft |
Source: RealTracs MLS as distributed by MLS GRID #2795409 Report a problem | ||
| 2/24/2025 | Listed for sale | $269,900+17.3%$214/sqft |
Source: RealTracs MLS as distributed by MLS GRID #2795409 Report a problem | ||
| 2/24/2023 | Sold | $230,000$183/sqft |
Source: RealTracs MLS as distributed by MLS GRID #2470476 Report a problem | ||
| 1/30/2023 | Pending sale | $230,000$183/sqft |
Source: RealTracs MLS as distributed by MLS GRID #2470476 Report a problem | ||
| 1/18/2023 | Price change | $230,000-11.5%$183/sqft |
Source: RealTracs MLS as distributed by MLS GRID #2470476 Report a problem | ||
| 1/2/2023 | Listed for sale | $260,000-5.5%$206/sqft |
Source: RealTracs MLS as distributed by MLS GRID #2470476 Report a problem | ||
| 12/15/2022 | Listing removed | -- |
Source: RealTracs MLS as distributed by MLS GRID #2448560 Report a problem | ||
| 10/27/2022 | Price change | $274,999-5.2%$218/sqft |
Source: RealTracs MLS as distributed by MLS GRID #2448560 Report a problem | ||
| 10/21/2022 | Price change | $289,999-3.3%$230/sqft |
Source: RealTracs MLS as distributed by MLS GRID #2448560 Report a problem | ||
| 10/12/2022 | Listed for sale | $299,999+55%$238/sqft |
Source: RealTracs MLS as distributed by MLS GRID #2448560 Report a problem | ||
| 1/25/2021 | Sold | $193,500-0.8%$154/sqft |
Source: Public Record Report a problem | ||
| 11/12/2020 | Price change | $195,000-2%$155/sqft |
Source: Realty of America #2199039 Report a problem | ||
| 10/16/2020 | Price change | $199,000+3.2%$158/sqft |
Source: Realty of America #2199039 Report a problem | ||
| 8/3/2020 | Pending sale | $192,900$153/sqft |
Source: Keller Williams Realty #2151301 Report a problem | ||
| 6/9/2020 | Price change | $192,900-3.5%$153/sqft |
Source: Keller Williams Realty #2151301 Report a problem | ||
| 5/19/2020 | Listed for sale | $199,900+412.6%$159/sqft |
Source: Keller Williams Realty #2151301 Report a problem | ||
| 9/13/2019 | Sold | $39,000+56%$31/sqft |
Source: Public Record Report a problem | ||
| 8/15/2012 | Listing removed | $25,000$20/sqft |
Source: CENTURY 21 Buddy Tankersley #1354818 Report a problem | ||
| 4/15/2012 | Listed for sale | $25,000+31.6%$20/sqft |
Source: CENTURY 21 Buddy Tankersley #1354818 Report a problem | ||
| 11/9/2007 | Sold | $19,000$15/sqft |
Source: Public Record Report a problem | ||
Public tax history
| Year | Property taxes | Tax assessment |
|---|---|---|
| 2025 | $1,359 +7.9% | $40,575 |
| 2024 | $1,259 | $40,575 |
| 2023 | $1,259 | $40,575 |
| 2022 | $1,259 +24.5% | $40,575 +86.6% |
| 2021 | $1,012 | $21,750 |
| 2020 | $1,012 +155.3% | $21,750 +147.2% |
| 2019 | $396 +1.1% | $8,800 |
| 2018 | $392 0% | $8,800 |
| 2017 | $392 +3.4% | $8,800 +18.9% |
| 2016 | $379 +9.7% | $7,400 |
| 2015 | $346 | $7,400 |
| 2014 | $346 | $7,400 |
| 2013 | -- | $7,400 |
| 2011 | -- | $7,400 -8.9% |
| 2010 | $362 | $8,125 |
| 2009 | $362 | $8,125 |
| 2008 | $362 +5.8% | $8,125 |
| 2007 | $342 -8.4% | $8,125 |
| 2006 | $373 +1.9% | $8,125 +1.9% |
| 2005 | $366 | $7,975 |
| 2004 | $366 | $7,975 |
| 2003 | $366 | $7,975 +21.5% |
| 2001 | -- | $6,565 -73.6% |
| 2000 | -- | $24,826 |
Find assessor info on the county website
Neighborhood: 37091
Nearby homes
- $201,8003 bd1 ba1k sqft568 4th Ave N, Lewisburg, TN 37091Off Market

- $158,2002 bd1 ba1k sqft552 4th Ave N, Lewisburg, TN 37091Off Market
- $49,400-- bd0 ba964 sqft567 Limestone Ave, Lewisburg, TN 37091Off Market
- $155,1002 bd1 ba1.1k sqft575 Limestone Ave, Lewisburg, TN 37091Off Market
- $250,9003 bd2 ba1.3k sqft561 Limestone Ave, Lewisburg, TN 37091Sold
- $90,0001 bd1 ba800 sqft546 4th Ave N, Lewisburg, TN 37091Sold
- $91,000-- bd0 ba1.2k sqft576 4th Ave N, Lewisburg, TN 37091Off Market
- $72,200-- bd0 ba774 sqft559 4th Ave N, Lewisburg, TN 37091Off Market
Nearby schools
GreatSchools rating
- 5/10Westhills Elementary SchoolGrades: 4-6Distance: 0.8 mi
- 4/10Lewisburg Middle SchoolGrades: 7-8Distance: 1.4 mi
- 5/10Marshall County High SchoolGrades: 9-12Distance: 1.5 mi
Schools provided by the listing agent
- Elementary: Oak Grove Elementary
- Middle: Lewisburg Middle School
- High: Marshall Co High School
Source: RealTracs MLS as distributed by MLS GRID. This data may not be complete. We recommend contacting the local school district to confirm school assignments for this home.
Get a cash offer in 3 minutes
Find out how much your home could sell for in as little as 3 minutes with a no-obligation cash offer.
Estimated market value
$273,800
Get a cash offer in 3 minutes
Find out how much your home could sell for in as little as 3 minutes with a no-obligation cash offer.
Estimated market value
$273,800
- Tennessee
- Marshall County
- Lewisburg
- 37091
- 560 4th Ave N
Nearby cities
Nearby zip codes
Other Lewisburg Topics
