Skip main navigation
Closed
  • $358,000

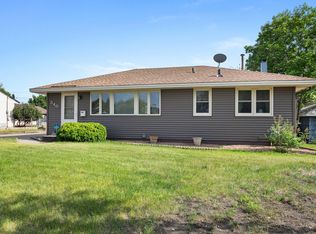
    560 57th Ave NE, Fridley, MN 55432

    3beds
    1,793sqft
    Single Family Residence
    Built in 1958
    10,149.48 Square Feet Lot
    $360,200 Zestimate®
    $200/sqft
    $2,558 Estimated rent

    Home value

    $360,200

    $331,000 - $393,000

    $2,558/mo

    Zestimate® history
    Loading
    Loading...

    Owner options

    List your home for rent

    $2,558/mo

    Rent Zestimate®

    Find your next renter with Zillow Rental Manager. Plus, with online applications, you can quickly screen prospective tenants – for free.

    Learn more

    $2,558/mo

    Rent Zestimate®

    Refinance and save

    $2,211/mo

    Est. payment

    Refinancing to a lower rate could help reduce your monthly payments and save thousands over the life of the loan.

    See today's rates

    $2,211/mo

    Est. payment

    Explore your selling options

    Work with a Zillow partner agent

    Leverage their expertise and Zillow's premium Showcase listings to get your home seen by more buyers.

    Get started

    List with your own agent

    Get your home in front of millions of buyers by listing it on Zillow.

    Learn how to do it

    Sell it yourself

    Take full control of how buyers see your home on Zillow by listing For Sale by Owner (FSBO).

    List your home

    What's special

    Oversized two-car garageNew quartz countersSpacious deckCozy eat-in breakfast nookLarge flat backyardStone accent wallFresh white appliances
    Lots of updates and move-in ready! This bright, open home offers luxury vinyl plank flooring throughout the main floor! The walls are painted a nice neutral color - perfect for all furniture tones. The kitchen features new quartz counters, a new faucet in a stylish black finish, a large SS sink, a faucet for filtered water, fresh white appliances, including a gas range, refrigerator, microwave, and a newer dishwasher, plus a cozy eat-in breakfast nook. The living room boasts a large window and a stone accent wall, while the adjacent dining room opens to a spacious deck overlooking the large, flat backyard, which is conveniently surrounded on three sides by wooden privacy fencing. The main level includes two bedrooms and an updated 3/4 bath with a new vanity and faucets. The lighted stairway assures a clear path to the lower level. Here you will find even more living space with a large carpeted family room, an additional bedroom with a walk-in closet, a full bath with a jetted tub/ shower combo, a sauna (7x4), a laundry room, and a bonus area-perfect for hobbies or a home office. This home features an oversized two-car garage with a workbench, plus an extended concrete driveway offering plenty of room for guests. The large, flat backyard is the perfect place for enjoying games and entertaining. Equipped with a radon mitigation system and ready for immediate occupancy. Convenient location near shopping, restaurants, parks, and easy highway access to 694. A wonderful opportunity to move right in and enjoy!

    Zillow last checked:

    Listing updated:

    Listed by:

    Jan E Anderson 612-802-5209,

    Fazendin REALTORS

    Bought with:

    Brian Leonhardt

    Coldwell Banker Realty

    Source: NorthstarMLS as distributed by MLS GRID,MLS#: 6807646MLS Logo

    Facts & features

    Interior

    Bedrooms & bathrooms
    • Bedrooms: 3
    • Bathrooms: 2
    • Full bathrooms: 1
    • 3/4 bathrooms: 1
    Bedroom
    • Level: Main
    • Area: 149.5 Square Feet
    • Dimensions: 13x11.5
    Bedroom 2
    • Level: Main
    • Area: 99.75 Square Feet
    • Dimensions: 10.5x9.5
    Bedroom 3
    • Level: Lower
    • Area: 156 Square Feet
    • Dimensions: 13x12
    Bathroom
    • Level: Lower
    • Area: 58.5 Square Feet
    • Dimensions: 9.75x6
    Deck
    • Level: Main
    • Area: 156 Square Feet
    • Dimensions: 13x12
    Dining room
    • Level: Main
    • Area: 120.75 Square Feet
    • Dimensions: 11.5x10.5
    Family room
    • Level: Lower
    • Area: 225.75 Square Feet
    • Dimensions: 21.5x10.5
    Flex room
    • Level: Lower
    • Area: 108.5 Square Feet
    • Dimensions: 15.5x7
    Kitchen
    • Level: Main
    • Area: 124 Square Feet
    • Dimensions: 15.5x8
    Laundry
    • Level: Lower
    • Area: 114 Square Feet
    • Dimensions: 12x9.5
    Living room
    • Level: Main
    • Area: 266.5 Square Feet
    • Dimensions: 20.5x13
    Sauna
    • Level: Lower
    • Area: 28 Square Feet
    • Dimensions: 7x4
    Walk in closet
    • Level: Lower
    • Area: 21 Square Feet
    • Dimensions: 6x3.5
    Heating
    • Forced Air, Humidifier
    Cooling
    • Central Air
    Appliances
    • Included: Dishwasher, Disposal, Dryer, Microwave, Range, Refrigerator, Washer, Water Softener Owned
    • Laundry: In Basement, Electric Dryer Hookup, Lower Level, Laundry Room, Sink, Washer Hookup
    Features
    • Basement: Block,Daylight,Egress Window(s),Finished,Full,Storage Space,Tile Shower
    • Has fireplace: No
    Interior area
    • Total structure area: 1,793
    • Total interior livable area: 1,793 sqft
    • Finished area above ground: 1,040
    • Finished area below ground: 753

    Property

    Parking
    • Total spaces: 2
    • Parking features: Detached Garage, Concrete, Electric, Garage Door Opener
    • Garage spaces: 2
    • Has uncovered spaces: Yes
    • Details: Garage Dimensions (24X22), Garage Door Height (7), Garage Door Width (16)
    Accessibility
    • Accessibility features: Grab Bars In Bathroom
    Features
    • Levels: One
    • Stories: 1
    • Patio & porch: Deck
    • Pool features: None
    • Fencing: Partial,Privacy,Wood
    Lot
    • Size: 10,149 sqft
    • Dimensions: 135 x 75
    • Features: Tree Coverage - Light
    Details
    • Foundation area: 1040
    • Parcel number: 233024420029
    • Zoning description: Residential-Single Family

    Construction

    Type & style
    • Home type: SingleFamily
    • Property subtype: Single Family Residence
    Materials
    • Block, Frame
    • Roof: Age Over 8 Years,Asphalt,Pitched
    Condition
    • New construction: No
    • Year built: 1958

    Utilities & green energy

    • Electric: Circuit Breakers
    • Gas: Natural Gas
    • Sewer: City Sewer/Connected
    • Water: City Water/Connected

    Community & neighborhood

    Location
    • Region: Fridley
    • Subdivision: Donnays Lakeview Manor Add

    HOA & financial

    HOA
    • Has HOA: No

    Other

    Other facts
    • Road surface type: Paved

    Price history

    DateEventPrice
    1/8/2026Sold$358,000-1.9%$200/sqft
    Source: NorthstarMLS as distributed by MLS GRID #6807646 Report a problem
    12/24/2025Pending sale$365,000$204/sqft
    Source: NorthstarMLS as distributed by MLS GRID #6807646 Report a problem
    10/24/2025Listed for sale$365,000+4.3%$204/sqft
    Source: NorthstarMLS as distributed by MLS GRID #6807646 Report a problem
    4/10/2024Sold$350,000+12.9%$195/sqft
    Source: NorthstarMLS as distributed by MLS GRID #6499394 Report a problem
    3/20/2024Pending sale$310,000$173/sqft
    Source: NorthstarMLS as distributed by MLS GRID #6499394 Report a problem
    3/19/2024Listing removed--
    Source: NorthstarMLS as distributed by MLS GRID #6499394 Report a problem
    3/15/2024Listed for sale$310,000+73.5%$173/sqft
    Source: NorthstarMLS as distributed by MLS GRID #6499394 Report a problem
    11/12/2002Sold$178,700+297.1%$100/sqft
    Source: Public Record Report a problem
    1/20/1999Sold$45,000$25/sqft
    Source: Public Record Report a problem

    Public tax history

    YearProperty taxesTax assessment
    2025$3,811 +93.5%$305,520 +5.8%
    2024$1,969 +1.7%$288,843 +101.6%
    2023$1,937 +64.3%$143,300 -8.7%
    2022$1,179 +6.9%$156,900 +55.5%
    2021$1,103 +9.2%$100,900 -56.2%
    2019$1,010 +33.3%$230,500 +10.7%
    2018$758 +36.1%$208,300 +9.9%
    2017$557 +85.6%$189,500 +14.7%
    2016$300 +27.8%$165,200
    2015$235 -13.1%$165,200 +14.3%
    2014$270 +1024.5%$144,500
    2013$24 -98.7%--
    2012$1,813 +4.9%--
    2011$1,728 -7%--
    2010$1,858 +0.8%--
    2008$1,844 -2.8%--
    2007$1,898 +6.7%--
    2006$1,779 +22.7%--
    2005$1,451 +18%--
    2004$1,229 +16.1%--
    2003$1,059 -6.9%--
    2002$1,137 -3.3%--
    2001$1,176 --

    Find assessor info on the county website

    Neighborhood: Lakeview

    Nearby schools

    GreatSchools rating
    Get a cash offer in 3 minutes
    Find out how much your home could sell for in as little as 3 minutes with a no-obligation cash offer.
    Estimated market value
    $360,200
    Get a cash offer in 3 minutes
    Find out how much your home could sell for in as little as 3 minutes with a no-obligation cash offer.
    Estimated market value
    $360,200