Skip main navigation
Sold for $599,000
  • $599,000

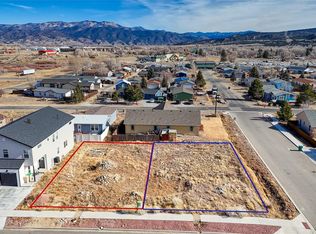
    560 Alabama St, Poncha Springs, CO 81242

    3beds
    1,500sqft
    Single Family Residence
    Built in 2023
    6,002.57 Square Feet Lot
    $599,200 Zestimate®
    $399/sqft
    $2,781 Estimated rent

    Home value

    $599,200

    $569,000 - $629,000

    $2,781/mo

    Zestimate® history
    Loading
    Loading...

    Owner options

    List your home for rent

    $2,781/mo

    Rent Zestimate®

    Find your next renter with Zillow Rental Manager. Plus, with online applications, you can quickly screen prospective tenants – for free.

    Learn more

    $2,781/mo

    Rent Zestimate®

    Refinance and save

    $3,364/mo

    Est. payment

    Refinancing to a lower rate could help reduce your monthly payments and save thousands over the life of the loan.

    See today's rates

    $3,364/mo

    Est. payment

    Explore your selling options

    Work with a Zillow partner agent

    Leverage their expertise and Zillow's premium Showcase listings to get your home seen by more buyers.

    Get started

    List with your own agent

    Get your home in front of millions of buyers by listing it on Zillow.

    Learn how to do it

    Sell it yourself

    Take full control of how buyers see your home on Zillow by listing For Sale by Owner (FSBO).

    List your home

    What's special

    Absolutely beautiful, brand-new home with great upgrades. The entrance to the home is very inviting with a beautiful door. As you walk in you will see lighted knockouts on the main wall along with an electric fireplace. The dining room has a wine frig and storage, along with built in shelving. The kitchen is very well designed with an eat at counter bar that has the quartz counters, water falling down the end. Nothing has been left out in this kitchen, under cabinet lighting, farm sink, Stainless Steel appliances, built in microwave and a great vent hood. You will also see some built-in shelves. The laundry room is tucked away, yet close to the kitchen to make doing laundry easy. The main bedroom is in the backside of the home. Large double closets, a great accent wall, lite trayed ceiling, an attached 3/4 bath with a huge shower, double sinks and anti-fog mirror. There are two good sized bedrooms away from the main bedroom along with the 2nd full bathroom. Heading outdoors you find a great patio with a pergola style roof that has been covered with tin. The patio has been plumbed with natural gas to the grill and firepit. This home has landscaping rock and turf in both the front and back yard to make life easy. A 2-car garage that has been finished and has attic access for storage. This home was simply built for easy care and comfortable living.

    Zillow last checked:

    Listing updated:

    Listed by:

    Mike Fischer SRES 719-964-8507,

    Keller Williams Partners

    Bought with:

    Non Member

    Non Member

    Source: elevateMLS,MLS#: 1880799MLS Logo

    Facts & features

    Interior

    Bedrooms & bathrooms
    • Bedrooms: 3
    • Bathrooms: 2
    • Full bathrooms: 1
    • 3/4 bathrooms: 1
    Heating
    • Forced Air, Natural Gas
    Cooling
    • Central Air
    Appliances
    • Included: 220v in Kitchen, Dishwasher, Gas in Kitchen, Microwave, Refrigerator
    Features
    • Flooring: Carpet, Ceramic Tile
    • Has basement: No
    • Attic: Storage
    • Number of fireplaces: 1
    • Fireplace features: Electric, One
    Interior area
    • Total structure area: 1,500
    • Total interior livable area: 1,500 sqft
    • Finished area above ground: 1,500
    • Finished area below ground: 0

    Property

    Parking
    • Total spaces: 2
    • Parking features: Detached
    • Garage spaces: 2
    Features
    • Patio & porch: Concrete, Covered
    • Has view: Yes
    • View description: Mountain(s)
    Lot
    • Size: 6,002 sqft
    • Features: Level, Landscaped
    Details
    • Parcel number: R380509100127

    Construction

    Type & style
    • Home type: SingleFamily
    • Architectural style: Ranch
    • Property subtype: Single Family Residence
    Materials
    • Stucco, Framed on Lot
    • Foundation: Crawl Space
    • Roof: Composite Shingle
    Condition
    • New Construction
    • New construction: Yes
    • Year built: 2023
    Details
    • Builder name: Owner

    Utilities & green energy

    • Water: Municipal
    • Utilities for property: Natural Gas Connected

    Community & neighborhood

    Location
    • Region: Poncha Springs

    HOA & financial

    HOA
    • HOA fee: $50 annually
    • Services included: Covenant Enforcement

    Other

    Other facts
    • Listing terms: Cash,Conventional,FHA,VA Loan

    Price history

    DateEventPrice
    8/31/2023Sold$599,000$399/sqft
    Source: elevateMLS #1880799 Report a problem
    7/28/2023Contingent$599,000$399/sqft
    Source: elevateMLS #1880799 Report a problem
    7/25/2023Listed for sale$599,000+530.5%$399/sqft
    Source: elevateMLS #1880799 Report a problem
    9/14/2022Sold$95,000$63/sqft
    Source: Public Record Report a problem

    Public tax history

    YearProperty taxesTax assessment
    2025$1,773 +837.7%$34,200 -0.9%
    2024$189 -14.6%$34,510 +429.3%
    2023$221 -95.4%$6,520
    2022$4,840 +22.8%--
    2021$3,943 -0.2%$183,640 +156.9%
    2020$3,949 +168.1%$71,480 +164.9%
    2019$1,473 $26,980
    2018$1,473 $26,980

    Find assessor info on the county website

    Neighborhood: 81242

    Nearby schools

    GreatSchools rating
    Schools provided by the listing agent
    • District: Salida R-32

    Source: elevateMLS. This data may not be complete. We recommend contacting the local school district to confirm school assignments for this home.

    Get pre-qualified for a loan
    At Zillow Home Loans, we can pre-qualify you in as little as 5 minutes with no impact to your credit score.

    An equal housing lender. NMLS #10287.