Elegantly appointed and excellently maintained open-concept tri-level home with sub-basement in conveniently located Itasca! Complete kitchen remodel with custom cabinetry, center island, Sub-Zero cabinet front refrigerator, double oven, built-ins and more. Spacious main foyer with tile flooring and gorgeous entrance doors welcome you. Solid hardwood flooring throughout the main and bedroom levels. All 3 bedrooms have excellent closet space, neutral paint tones, 2 with ceiling fans. Primary bedroom has dual closets and updated ensuite full bathroom. All bathrooms have been updated with custom tile work. The family room with a stacked stone gas fireplace and wet bar overlooks the large paver patio and spacious backyard. The finished sub-basement has potential as an office, exercise or playroom. Refrigerator in utility room included in sale. Roof 3 years old. Furnace & A/C 8 years old. This property has it all...ideal location, updated, space to grow and more! All of the work has been done! Easy access to the Elgin-O'Hare 390 expressway, other major expressways, O'Hare airport, entertainment and Woodfield Mall. Just move-in and enjoy!**Interior Photos Coming Soon**
Closed
$546,000
560 Alexandria Ct, Itasca, IL 60143
3beds
2,261sqft
Single Family Residence
Built in 1975
0.37 Acres Lot
$575,300 Zestimate®
$241/sqft
$3,620 Estimated rent
Home value
$575,300
$524,000 - $633,000
$3,620/mo
Zestimate® history
Owner options
List your home for rent
$3,620/mo
Rent Zestimate®
Find your next renter with Zillow Rental Manager. Plus, with online applications, you can quickly screen prospective tenants – for free.
$3,620/mo
Rent Zestimate®
Refinance and save
$3,993/mo
Est. payment
Refinancing to a lower rate could help reduce your monthly payments and save thousands over the life of the loan.
$3,993/mo
Est. payment
Explore your selling options
Work with a Zillow partner agent
Leverage their expertise and Zillow's premium Showcase listings to get your home seen by more buyers.
Get startedList with your own agent
Get your home in front of millions of buyers by listing it on Zillow.
Learn how to do itSell it yourself
Take full control of how buyers see your home on Zillow by listing For Sale by Owner (FSBO).
List your homeWhat's special
Stacked stone gas fireplaceFinished sub-basementCenter islandOffice exercise or playroomExcellent closet spaceWet barSpacious backyard
Zillow last checked:
Listing updated:
Listed by:
Monica O'Byrne 708-471-2276,
Coldwell Banker Realty,
Cheryi Gatti,
Coldwell Banker Realty
Bought with:
Rosa Dante
Baird & Warner
Source: MRED as distributed by MLS GRID,MLS#: 12311675
Facts & features
Interior
Bedrooms & bathrooms
- Bedrooms: 3
- Bathrooms: 3
- Full bathrooms: 2
- 1/2 bathrooms: 1
Rooms
- Room types: Recreation Room, Bonus Room, Foyer
Primary bedroom
- Features: Flooring (Hardwood), Window Treatments (Window Treatments), Bathroom (Full)
- Level: Second
- Area: 196 Square Feet
- Dimensions: 14X14
Bedroom 2
- Features: Flooring (Hardwood), Window Treatments (Window Treatments)
- Level: Second
- Area: 156 Square Feet
- Dimensions: 12X13
Bedroom 3
- Features: Flooring (Hardwood), Window Treatments (Window Treatments)
- Level: Second
- Area: 110 Square Feet
- Dimensions: 10X11
Bonus room
- Features: Flooring (Carpet), Window Treatments (Window Treatments)
- Level: Lower
- Area: 156 Square Feet
- Dimensions: 13X12
Dining room
- Features: Flooring (Hardwood), Window Treatments (Window Treatments)
- Level: Main
- Area: 140 Square Feet
- Dimensions: 10X14
Family room
- Features: Flooring (Carpet)
- Level: Lower
- Area: 196 Square Feet
- Dimensions: 14X14
Foyer
- Level: Lower
- Area: 72 Square Feet
- Dimensions: 8X9
Kitchen
- Features: Kitchen (Island, Custom Cabinetry, Granite Counters, Updated Kitchen), Flooring (Hardwood), Window Treatments (Window Treatments)
- Level: Main
- Area: 154 Square Feet
- Dimensions: 11X14
Laundry
- Features: Flooring (Other)
- Level: Basement
- Area: 90 Square Feet
- Dimensions: 9X10
Living room
- Features: Flooring (Hardwood), Window Treatments (Window Treatments)
- Level: Main
- Area: 308 Square Feet
- Dimensions: 14X22
Recreation room
- Features: Flooring (Carpet)
- Level: Basement
- Area: 285 Square Feet
- Dimensions: 15X19
Heating
- Natural Gas, Forced Air
Cooling
- Central Air
Appliances
- Included: Double Oven, Range, Microwave, Dishwasher, High End Refrigerator, Washer, Dryer, Wine Refrigerator, Range Hood, Electric Cooktop, Humidifier
- Laundry: In Unit
Features
- Open Floorplan
- Flooring: Hardwood
- Windows: Screens
- Basement: Partially Finished,Partial
- Number of fireplaces: 1
- Fireplace features: Attached Fireplace Doors/Screen, Gas Log, Gas Starter, Heatilator, Family Room
Interior area
- Total structure area: 350
- Total interior livable area: 2,261 sqft
- Finished area below ground: 285
Property
Parking
- Total spaces: 2
- Parking features: Asphalt, Garage Door Opener, On Site, Garage Owned, Attached, Garage
- Attached garage spaces: 2
- Has uncovered spaces: Yes
Accessibility
- Accessibility features: No Disability Access
Features
- Levels: Tri-Level
- Patio & porch: Patio
- Fencing: Partial
Lot
- Size: 0.37 Acres
- Dimensions: 40X157X200X157
- Features: Cul-De-Sac, Landscaped, Mature Trees, Level
Details
- Parcel number: 0305408010
- Special conditions: None
- Other equipment: Ceiling Fan(s), Sump Pump
Construction
Type & style
- Home type: SingleFamily
- Property subtype: Single Family Residence
Materials
- Brick, Cedar
- Foundation: Concrete Perimeter
- Roof: Asphalt
Condition
- New construction: No
- Year built: 1975
Utilities & green energy
- Electric: Circuit Breakers
- Sewer: Public Sewer, Storm Sewer
- Water: Lake Michigan
Community & HOA
Community
- Features: Park, Curbs, Sidewalks, Street Lights, Street Paved
HOA
- Services included: None
Location
- Region: Itasca
Financial & listing details
- Price per square foot: $241/sqft
- Tax assessed value: $160,527
- Annual tax amount: $9,485
- Date on market: 3/14/2025
- Listing terms: Conventional
- Ownership: Fee Simple
Price history
| Date | Event | Price |
|---|---|---|
| 4/21/2025 | Sold | $546,000+1.3%$241/sqft |
Source:  MRED as distributed by MLS GRID #12311675 Report a problem MRED as distributed by MLS GRID #12311675 Report a problem | ||
| 3/18/2025 | Contingent | $539,000$238/sqft |
Source: MRED as distributed by MLS GRID #12311675 Report a problem | ||
| 3/14/2025 | Listed for sale | $539,000+150.7%$238/sqft |
Source: MRED as distributed by MLS GRID #12311675 Report a problem | ||
| 9/22/1995 | Sold | $215,000$95/sqft |
Source: Public Record Report a problem | ||
Public tax history
| Year | Property taxes | Tax assessment |
|---|---|---|
| 2024 | $9,943 +4.8% | $160,527 +8.8% |
| 2023 | $9,485 +1.1% | $147,570 +3.6% |
| 2022 | $9,385 +5.3% | $142,470 +4.4% |
| 2021 | $8,911 +4.1% | $136,470 +4.4% |
| 2020 | $8,561 +2.5% | $130,720 +4% |
| 2019 | $8,348 -3% | $125,690 +0% |
| 2018 | $8,603 +6.5% | $125,680 +4.6% |
| 2017 | $8,076 +3.7% | $120,120 +8.3% |
| 2016 | $7,786 +3.5% | $110,910 +8.2% |
| 2015 | $7,523 +0.3% | $102,460 +4.8% |
| 2014 | $7,499 +2.2% | $97,770 -2% |
| 2013 | $7,335 +0.6% | $99,760 -6.3% |
| 2012 | $7,290 +0.7% | $106,520 -10.1% |
| 2011 | $7,241 -4.2% | $118,500 -13% |
| 2010 | $7,559 +1.2% | $136,190 -9.1% |
| 2009 | $7,467 -1.8% | $149,760 |
| 2008 | $7,603 +6.8% | $149,760 +7.6% |
| 2007 | $7,121 +25.5% | $139,180 +28.6% |
| 2006 | $5,674 +8.2% | $108,240 +8% |
| 2005 | $5,245 +5.2% | $100,220 +6.5% |
| 2004 | $4,988 +1.5% | $94,110 +9% |
| 2003 | $4,915 +6.7% | $86,340 +7.2% |
| 2002 | $4,606 +6.8% | $80,530 +8.1% |
| 2001 | $4,312 +2.4% | $74,480 +5.8% |
| 2000 | $4,211 | $70,400 |
Find assessor info on the county website
Neighborhood: 60143
Nearby homes
- $502,600-- bd2 ba1.7k sqft550 Alexandria Ct, Itasca, IL 60143Off Market
- $508,900-- bd3 ba1.5k sqft551 Alexandria Ct, Itasca, IL 60143Off Market
- $703,100-- bd2 ba1.9k sqft703 N Cherry St, Itasca, IL 60143Off Market
- $604,8004 bd2 ba2.2k sqft715 N Cherry St, Itasca, IL 60143Off Market
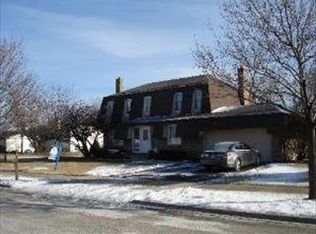
- $559,400-- bd2 ba1.8k sqft601 Alexandria Ct, Itasca, IL 60143Off Market
- $513,800-- bd2 ba1.1k sqft600 Alexandria Ct, Itasca, IL 60143Off Market
- $471,900-- bd2 ba655 sqft551 E Bryn Mawr Ave, Itasca, IL 60143Off Market
- $477,200-- bd2 ba1.5k sqft550 Walters Ln, Itasca, IL 60143Off Market
Nearby schools
GreatSchools rating
- 9/10Elmer H Franzen Intermediate SchoolGrades: 3-5Distance: 0.7 mi
- 9/10F E Peacock Middle SchoolGrades: 6-8Distance: 0.3 mi
- 7/10Lake Park High SchoolGrades: 9-12Distance: 2.4 mi
Schools provided by the listing agent
- Elementary: Elmer H Franzen Intermediate Sch
- Middle: F E Peacock Middle School
- High: Lake Park High School
- District: 10
Source: MRED as distributed by MLS GRID. This data may not be complete. We recommend contacting the local school district to confirm school assignments for this home.
Get a cash offer in 3 minutes
Find out how much your home could sell for in as little as 3 minutes with a no-obligation cash offer.
Estimated market value
$575,300
Get a cash offer in 3 minutes
Find out how much your home could sell for in as little as 3 minutes with a no-obligation cash offer.
Estimated market value
$575,300
- Illinois
- DuPage County
- Itasca
- 60143
- 560 Alexandria Ct
