Skip main navigation
Closed
  • $623,200

    560 Amber Dr SE, Warren, OH 44484

    4beds
    4,300sqft
    Single Family Residence
    Built in 1999
    0.6 Acres Lot
    $623,200 Zestimate®
    $145/sqft
    $3,188 Estimated rent

    Home value

    $623,200

    $592,000 - $661,000

    $3,188/mo

    Zestimate® history
    Loading
    Loading...

    Owner options

    List your home for rent

    $3,188/mo

    Rent Zestimate®

    Find your next renter with Zillow Rental Manager. Plus, with online applications, you can quickly screen prospective tenants – for free.

    Learn more

    $3,188/mo

    Rent Zestimate®

    Refinance and save

    $3,980/mo

    Est. payment

    Refinancing to a lower rate could help reduce your monthly payments and save thousands over the life of the loan.

    See today's rates

    $3,980/mo

    Est. payment

    Explore your selling options

    Work with a Zillow partner agent

    Leverage their expertise and Zillow's premium Showcase listings to get your home seen by more buyers.

    Get started

    List with your own agent

    Get your home in front of millions of buyers by listing it on Zillow.

    Learn how to do it

    Sell it yourself

    Take full control of how buyers see your home on Zillow by listing For Sale by Owner (FSBO).

    List your home

    What's special

    Gas fireplaceCasual diningWet barPaver patioFormal livingBeautiful treed privacyPrivate cul-de-sac

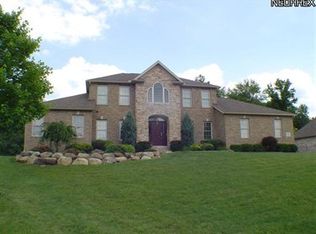
    Welcome to your dream home nestled within a private cul-de-sac, offering a peaceful and secure environment. With a generous 4,300 square feet of living space, featuring 4 bedrooms and 2 full bathrooms, along with 2 additional half bathrooms, this home offers an abundant room for comfortable living. The main level offers convenient features such as first floor laundry and a private office. As you enter, you'll be greeted by a grand 2-story foyer that leads to a formal living and dining room, perfect for hosting special occasions. The vaulted ceiling great room, featuring a gas fireplace adds warmth and charm. The centerpiece of the kitchen is the island, providing ample space for meal preparation, casual dining, and gathering with loved ones. The basement of this home is an entertainer’s delight, offering a wet bar and convenient garage access. Rest easy knowing your home is protected by a state-of-the-art camera security system, while the dusk-to-dawn exterior lighting enhances safety

    This property is off market, which means it's not currently listed for sale or rent on Zillow. This may be different from what's available on other websites or public sources.

    Zillow last checked:

    Listing updated:

    Listed by:

    Jennifer Leonard (330)652-0200altobelli@neo.rr.com,

    Altobelli Real Estate

    Bought with:

    Holly Ritchie, 2001021919

    Keller Williams Chervenic Rlty

    Source: MLS Now,MLS#: 4466496MLS LogoOriginating MLS: Youngstown Columbiana Association of REALTORS

    Facts & features

    Interior

    Bedrooms & bathrooms
    • Bedrooms: 4
    • Bathrooms: 4
    • Full bathrooms: 2
    • 1/2 bathrooms: 2
    • Main level bathrooms: 1
    Primary bedroom
    • Description: Flooring: Carpet
    • Level: Second
    • Dimensions: 17.00 x 14.00
    Bedroom
    • Description: Flooring: Carpet
    • Level: Second
    • Dimensions: 14.00 x 12.00
    Bedroom
    • Description: Flooring: Carpet
    • Level: Second
    • Dimensions: 14.00 x 13.00
    Bedroom
    • Description: Flooring: Carpet
    • Level: Second
    • Dimensions: 14.00 x 11.00
    Dining room
    • Description: Flooring: Carpet
    • Level: First
    • Dimensions: 14.00 x 14.00
    Eat in kitchen
    • Description: Flooring: Wood
    • Level: First
    • Dimensions: 21.00 x 14.00
    Family room
    • Description: Flooring: Carpet
    • Level: Lower
    • Dimensions: 36.00 x 24.00
    Great room
    • Description: Flooring: Carpet
    • Features: Fireplace
    • Level: First
    • Dimensions: 21.00 x 14.00
    Laundry
    • Description: Flooring: Ceramic Tile
    • Level: First
    • Dimensions: 12.00 x 8.00
    Living room
    • Description: Flooring: Carpet
    • Level: First
    • Dimensions: 18.00 x 14.00
    Office
    • Description: Flooring: Wood
    • Level: First
    • Dimensions: 14.00 x 14.00
    Heating
    • Baseboard, Gas
    Cooling
    • Central Air
    Appliances
    • Included: Dishwasher, Disposal, Microwave, Range, Refrigerator, Washer
    Features
    • Central Vacuum
    • Basement: Full,Partially Finished
    • Number of fireplaces: 1
    Interior area
    • Total structure area: 4,300
    • Total interior livable area: 4,300 sqft
    • Finished area above ground: 4,300

    Property

    Parking
    • Total spaces: 3
    • Parking features: Attached, Garage, Paved
    • Attached garage spaces: 3
    Features
    • Levels: Two
    • Stories: 2
    • Patio & porch: Patio
    • Fencing: Invisible
    Lot
    • Size: 0.6 Acres
    • Features: Cul-De-Sac, Dead End
    Details
    • Parcel number: 28902119

    Construction

    Type & style
    • Home type: SingleFamily
    • Architectural style: Colonial,Victorian
    • Property subtype: Single Family Residence
    • Attached to another structure: Yes
    Materials
    • Vinyl Siding
    • Roof: Asphalt,Fiberglass
    Condition
    • Year built: 1999
    Details
    • Warranty included: Yes

    Utilities & green energy

    • Sewer: Public Sewer
    • Water: Public

    Community & HOA

    Community
    • Security: Security System
    • Subdivision: Amberwood
    HOA
    • Has HOA: No
    Location
    • Region: Warren

    Financial & listing details

    • Price per square foot: $145/sqft
    • Tax assessed value: $546,100
    • Annual tax amount: $8,009
    • Date on market: 6/16/2023
    • Cumulative days on market: 5 days

    Price history

    DateEventPrice
    7/14/2023Sold$540,000+8.2%$126/sqft
    Source: MLS Now #4466496 Report a problem
    6/21/2023Pending sale$499,000$116/sqft
    Source: MLS Now #4466496 Report a problem
    6/16/2023Listed for sale$499,000+61%$116/sqft
    Source: MLS Now #4466496 Report a problem
    5/14/2013Sold$310,000-7.5%$72/sqft
    Source: MLS Now #3374932 Report a problem
    2/13/2013Price change$335,000-4%$78/sqft
    Source: Real Living Brokers Rlty Group #3374932 Report a problem
    1/17/2013Listed for sale$349,000-3%$81/sqft
    Source: Real Living Brokers Rlty Group #3374932 Report a problem
    11/2/2012Listing removed$359,900$84/sqft
    Source: Northwood Realty Services #3311541 Report a problem
    6/2/2012Price change$359,900-5.3%$84/sqft
    Source: Northwood Realty Services #3311541 Report a problem
    4/21/2012Listed for sale$379,900-4.5%$88/sqft
    Source: Northwood Realty Services #3311541 Report a problem
    8/7/2011Listing removed$398,000$93/sqft
    Source: Real Living #3201965 Report a problem
    2/26/2011Listed for sale$398,000-5.2%$93/sqft
    Source: Real Living #3201965 Report a problem
    1/5/2011Listing removed$419,900$98/sqft
    Source: Northwood Realty Services #3149215 Report a problem
    7/4/2010Listed for sale$419,900+976.7%$98/sqft
    Source: Northwood Realty Services #3149215 Report a problem
    11/9/1998Sold$39,000$9/sqft
    Source: Public Record Report a problem

    Public tax history

    YearProperty taxesTax assessment
    2025$10,419 +0.6%$191,140
    2024$10,354 +2%$191,140
    2023$10,152 +26.8%$191,140 +50%
    2022$8,009 +2.4%$127,440
    2021$7,825 -0.4%$127,440
    2020$7,855 +2.3%$127,440 +8%
    2019$7,682 +4.5%$118,030
    2018$7,349 +11.2%$118,030
    2017$6,607 -5.6%$118,030 -2.9%
    2016$7,002 +2.6%$121,560
    2015$6,827 +3.6%$121,560
    2014$6,589 +0.6%$121,560
    2013$6,550 +0.2%$121,560
    2012$6,537 +4.2%$121,560 +0%
    2011$6,276 +24.7%$121,555 +16.9%
    2010$5,034 +0.2%$103,950
    2009$5,023 +0.2%$103,950
    2008$5,011 +3.4%--
    2007$4,848 -0.3%--
    2006$4,864 -30.3%--
    2005$6,981 +57.6%$103,950
    2004$4,429 -0.6%--
    2003$4,457 +13%--
    2002$3,944 +10.1%--
    2001$3,583 +2.2%--
    2000$3,507 --
    Find assessor info on the county website

    Neighborhood: 44484

    Nearby schools

    GreatSchools rating
    Schools provided by the listing agent
    • District: Howland LSD - 7808

    Source: MLS Now. This data may not be complete. We recommend contacting the local school district to confirm school assignments for this home.

    Get a cash offer in 3 minutes
    Find out how much your home could sell for in as little as 3 minutes with a no-obligation cash offer.
    Estimated market value
    $623,200
    Get a cash offer in 3 minutes
    Find out how much your home could sell for in as little as 3 minutes with a no-obligation cash offer.
    Estimated market value
    $623,200