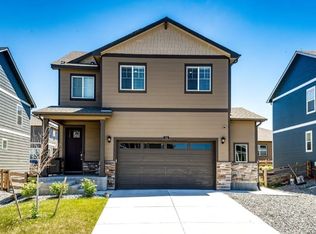
Welcome home to this spacious and contemporary 4-bedroom, 3-bathroom two-story home designed for comfortable living and entertaining.
The main level features a bright, open-concept floorplan connecting the Great Room, kitchen, and dining nook, creating an inviting space for everyday living and gatherings. Sliding glass doors provide easy access to the private deck, perfect for relaxing outdoors or enjoying meals in the fresh air.
Upstairs, all three bedrooms surround a versatile loft, offering additional space for a home office, playroom, reading area, or second living space. The luxurious owner's suite provides a peaceful retreat with a spacious bedroom, private en-suite bathroom, and walk-in closet.
Home Features
4 bedrooms
3 bathrooms
Two-story layout
Open-concept Great Room, kitchen & dining area
Spacious loft
Owner's suite with private bathroom
Walk-in closet
Sliding glass doors
Outdoor deck
Contemporary, functional design
Plenty of space for comfortable living
Available for rent schedule your showing today! This beautifully designed home offers the space, layout, and modern conveniences you've been looking for.
12 months
House for rent
Single family residence
Available now
Large dogs OK
Air conditioner, central air
In unit laundry
What's special
Private deckGreat roomSliding glass doorsPrivate en-suite bathroomWalk-in closetBright open-concept floorplanDining nook
- 19 days |
- -- |
- -- |
Zillow last checked:
Listing updated:
Travel times

Let’s turn your rent into credit progress
Build credit history with every on-time payment and get credit for the payment you’re already making.
Facts & features
Interior
Bedrooms & bathrooms
- Bedrooms: 4
- Bathrooms: 3
- Full bathrooms: 2
- 1/2 bathrooms: 1
Cooling
- Air Conditioner, Central Air
Appliances
- Included: Dishwasher, Dryer, Microwave Oven, Oven, Refrigerator, Washer
- Laundry: In Unit
Features
- Walk In Closet
- Flooring: Carpet, Hardwood
Interior area
- Total interior livable area: 1,851 sqft
Property
Parking
- Details: Contact manager
Details
- Parcel number: 0181527341023
Construction
Type & style
- Home type: SingleFamily
- Property subtype: Single Family Residence
Community & HOA
Location
- Region: Bennett
Financial & listing details
- Lease term: 1 Year



Price history
| Date | Event | Price |
|---|---|---|
| 10/11/2026 | Price change | $2,750-1.8%$1/sqft |
Source: Zillow Rentals Report a problem | ||
| 9/13/2026 | Price change | $2,800-6.7%$2/sqft |
Source: Zillow Rentals Report a problem | ||
| 8/27/2026 | Listed for rent | $3,000$2/sqft |
Source: Zillow Rentals Report a problem | ||
| 8/27/2024 | Sold | $445,000-1.1%$240/sqft |
Source: Public Record Report a problem | ||
| 6/5/2024 | Listed for sale | $449,900$243/sqft |
Source:  Lennar Homes Report a problem Lennar Homes Report a problem | ||