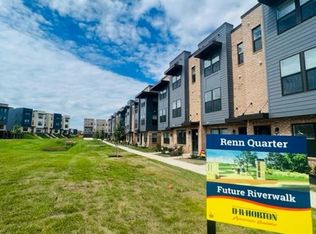
Modern Carlton model end-of-group townhouse residence built in 2022 by D.R. Horton, offering 4 bedrooms, 4 full bathrooms, 1,793 finished square feet, and a 1-car garage, ideally positioned in a prime, high-elevation setting within Frederick’s most sought-after community, Renn Quarter. Designed for both comfortable everyday living and effortless entertaining, the Carlton model features a bright, airy interior filled with natural light throughout. The entry level welcomes you with a foyer featuring built-in storage, leading to a hallway with garage access and a private bedroom with dual access to a full bathroom—perfect for guests or a home office. Upstairs, the open-concept main level is finished with LVT flooring and showcases a spacious, sunlit living room with access to a private balcony. The adjoining eat-in kitchen is beautifully appointed with upgraded countertops, stainless steel appliances, a peninsula with breakfast bar seating, white shaker-style cabinetry with sleek bar pulls, and pendant lighting. A bedroom and full bathroom on this level add flexibility for a variety of living arrangements. The upper level features two carpeted bedrooms and two full bathrooms, including a well-designed primary suite with a wall of custom built-in shelving, storage, and a desk area, along with an attached ensuite bath featuring a dual-sink vanity and a walk-in closet. The secondary bedroom offers dual access to an additional full bathroom, and a conveniently located laundry closet completes this level. Residents enjoy access to community amenities, including a fitness center and a pool with a children’s area, as well as the newly approved 78-acre FCPC park and Carroll Creek Park walkway extension. Just moments from award-winning downtown Frederick, this location offers a vibrant mix of historic charm, local dining, and boutique shopping, along with scenic Appalachian Mountain views, nearby access to the Monocacy River and Carroll Creek, and convenient commuter routes including I-70, I-270, Route 40, Route 144, and Route 15.
Sold for $435,000
Zillow last checked:
Listing updated:
Bought with:
Mr. Jonathan S Lahey, 0225099090
EXP Realty, LLC
Ada Chan, 5016924
EXP Realty, LLC
Source: Bright MLS,MLS#: MDFR2077762
Price history
| Date | Event | Price |
|---|---|---|
| 5/14/2026 | Sold | $435,000-1.1%$248/sqft |
Source:  Bright MLS #MDFR2077762 Report a problem Bright MLS #MDFR2077762 Report a problem | ||
| 4/2/2026 | Pending sale | $440,000$251/sqft |
Source: Bright MLS #MDFR2077762 Report a problem | ||
| 3/26/2026 | Listed for sale | $440,000+7.3%$251/sqft |
Source: Bright MLS #MDFR2077762 Report a problem | ||
| 3/29/2023 | Sold | $409,990+2.5%$233/sqft |
Source: Bright MLS #MDFR2023568 Report a problem | ||
| 12/19/2022 | Pending sale | $399,990$228/sqft |
Source: Bright MLS #MDFR2023568 Report a problem | ||
| 12/11/2022 | Price change | $399,990-3.6%$228/sqft |
Source: Bright MLS #MDFR2023568 Report a problem | ||
| 11/21/2022 | Price change | $414,990-2.4%$236/sqft |
Source: Bright MLS #MDFR2023568 Report a problem | ||
| 11/2/2022 | Price change | $424,990-3.4%$242/sqft |
Source: Bright MLS #MDFR2023568 Report a problem | ||
| 10/27/2022 | Price change | $439,990-1.3%$251/sqft |
Source: Bright MLS #MDFR2023568 Report a problem | ||
| 9/11/2022 | Price change | $445,990+1.1%$254/sqft |
Source: Bright MLS #MDFR2023568 Report a problem | ||
| 7/29/2022 | Listed for sale | $440,990$251/sqft |
Source: Bright MLS #MDFR2023568 Report a problem | ||

Get a cash offer in 3 minutes
Find out how much your home could sell for in as little as 3 minutes with a no-obligation cash offer.
Estimated market value
$434,100
