Skip main navigation
Closed
  • $810,000

    560 Barfield Dr, Summerville, SC 29485

    4beds
    3,710sqft
    Single Family Residence
    Built in 2000
    0.79 Acres Lot
    $860,000 Zestimate®
    $218/sqft
    $3,517 Estimated rent

    Home value

    $860,000

    $791,000 - $937,000

    $3,517/mo

    Zestimate® history
    Loading
    Loading...

    Owner options

    List your home for rent

    $3,517/mo

    Rent Zestimate®

    Find your next renter with Zillow Rental Manager. Plus, with online applications, you can quickly screen prospective tenants – for free.

    Learn more

    $3,517/mo

    Rent Zestimate®

    Refinance and save

    $4,699/mo

    Est. payment

    Refinancing to a lower rate could help reduce your monthly payments and save thousands over the life of the loan.

    See today's rates

    $4,699/mo

    Est. payment

    Explore your selling options

    Work with a Zillow partner agent

    Leverage their expertise and Zillow's premium Showcase listings to get your home seen by more buyers.

    Get started

    List with your own agent

    Get your home in front of millions of buyers by listing it on Zillow.

    Learn how to do it

    Sell it yourself

    Take full control of how buyers see your home on Zillow by listing For Sale by Owner (FSBO).

    List your home

    What's special

    Gleaming hardwoodsAluminum fencingLarge kitchenNew architectural shingle roofEstate-sized lotsLarge formal dining roomSpacious family room
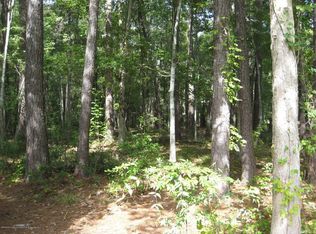
    This custom brick one-owner home is situated on one of the most desirable lots in Walnut Farms! Backing to the woods and a large pond, this premium homesite is just over 3/4 acres and offers a tranquil setting where you can relax from your screened porch while watching nature unfold. The backyard is fully-fenced for your children or pets with aluminum fencing to allow for low-maintenance and an unobstructed view. The spacious Family Room with soaring vaulted ceilings and large Kitchen and informal Dining area make this home great for entertaining family and friends with plenty of space. For a more formal setting, you will appreciate the large Formal Dining Room. The first-floor Owners Suite makes for a great retreat at the end of your busy day offering added privacy from the guestbedrooms on the second floor. On the second floor is where you will find three large secondary bedrooms plus a 756 square foot Bonus Room over the 3-Car Garage and two guest bathrooms! This home has great bones and is ready for new owners to put their personalized touches and updates making it their own. Some additional features include an extra large Laundry Room complete with laundry sink, gleaming hardwoods throughout with the exception of the three bedrooms which have new carpeting. A new Architectural Shingle Roof was installed in 2021. The home comes with a one-year Home Buyers' 2-10 Home Warranty for the new owners. There is a Termite Bond in place with Palmetto Exterminators (transfer fee may be required). Ring cameras will convey. Walnut Farms is one of the most highly sought-after communities in Summerville with estate-sized lots and lots of mature landscaping. Located in the Dorchester II school district and away from the congestion and traffic of many parts of the town of Summerville. If you have dreamed about living in the Walnut Farms neighborhood, this is your chance! Don't delay in seeing this great home today!

    Zillow last checked:

    Listing updated:

    Listed by:

    Carolina Elite Real Estate admin@carolinaelitere.com

    Bought with:

    The Boulevard Company

    The Boulevard Company

    Source: CTMLS,MLS#: 25000866MLS Logo

    Facts & features

    Interior

    Bedrooms & bathrooms
    • Bedrooms: 4
    • Bathrooms: 4
    • Full bathrooms: 3
    • 1/2 bathrooms: 1
    Rooms
    • Room types: Bonus Room, Family Room, Dining Room, Bonus, Breakfast Room, Eat-In-Kitchen, Family, Foyer, Laundry, Separate Dining
    Heating
    • Central, Heat Pump
    Cooling
    • Central Air
    Appliances
    • Laundry: Laundry Room
    Features
    • Ceiling - Smooth, High Ceilings, Kitchen Island, Walk-In Closet(s), Eat-in Kitchen, Entrance Foyer
    • Flooring: Carpet, Wood
    • Number of fireplaces: 1
    • Fireplace features: Family Room, One
    Interior area
    • Total structure area: 3,710
    • Total interior livable area: 3,710 sqft

    Property

    Parking
    • Total spaces: 3
    • Parking features: Garage, Attached, Off Street
    • Attached garage spaces: 3
    Features
    • Levels: Two
    • Stories: 2
    • Entry location: Ground Level
    • Patio & porch: Screened
    • Exterior features: Rain Gutters
    • Fencing: Perimeter
    • Waterfront features: Pond
    Lot
    • Size: 0.79 Acres
    • Features: .5 - 1 Acre
    Details
    • Parcel number: 1521301001000

    Construction

    Type & style
    • Home type: SingleFamily
    • Architectural style: Traditional
    • Property subtype: Single Family Residence
    Materials
    • Brick, Brick Veneer
    • Foundation: Crawl Space
    • Roof: Architectural
    Condition
    • New construction: No
    • Year built: 2000

    Utilities & green energy

    • Sewer: Public Sewer
    • Water: Public
    • Utilities for property: Dominion Energy, Dorchester Cnty Water and Sewer Dept

    Community & HOA

    Community
    • Subdivision: Walnut Farms
    Location
    • Region: Summerville

    Financial & listing details

    • Price per square foot: $218/sqft
    • Tax assessed value: $739,886
    • Annual tax amount: $3,914
    • Date on market: 1/10/2025
    • Listing terms: Any

    Price history

    DateEventPrice
    4/22/2025Sold$810,000-2.4%$218/sqft
    Source: CTMLS #25000866 Report a problem
    3/6/2025Contingent$830,000$224/sqft
    Source: CTMLS #25000866 Report a problem
    2/7/2025Listed for sale$830,000-1.2%$224/sqft
    Source: CTMLS #25000866 Report a problem
    1/28/2025Contingent$839,900$226/sqft
    Source: CTMLS #25000866 Report a problem
    1/10/2025Listed for sale$839,900+255.9%$226/sqft
    Source: CTMLS #25000866 Report a problem
    12/9/1999Sold$236,000$64/sqft
    Source: Public Record Report a problem

    Public tax history

    YearProperty taxesTax assessment
    2024$3,914 +11.3%$29,595 +41.8%
    2023$3,517 +1.3%$20,874
    2022$3,473 $20,874
    2021$3,473 $20,874
    2020-- $20,874 0%
    2019$3,159 $20,875 +21.3%
    2018$3,159 +15.2%$17,210
    2017$2,743 $17,210
    2016$2,743 $17,210
    2015-- $17,210 -96.5%
    2014-- $494,730 +2399.9%
    2013$3,021 $19,790
    2012-- $19,790
    2011-- $19,790
    2010-- $19,790 +15%
    2009-- $17,210
    2008-- $17,210
    2007-- $17,210 -16.1%
    2005-- $20,510 +62.1%
    2004-- $12,650
    2003-- $12,650
    2002-- $12,650
    2001-- $12,650
    Find assessor info on the county website

    Neighborhood: 29485

    Nearby schools

    GreatSchools rating
    Schools provided by the listing agent
    • Elementary: Beech Hill
    • Middle: East Edisto
    • High: Ashley Ridge

    Source: CTMLS. This data may not be complete. We recommend contacting the local school district to confirm school assignments for this home.

    Get a cash offer in 3 minutes
    Find out how much your home could sell for in as little as 3 minutes with a no-obligation cash offer.
    Estimated market value
    $860,000
    Get a cash offer in 3 minutes
    Find out how much your home could sell for in as little as 3 minutes with a no-obligation cash offer.
    Estimated market value
    $860,000