This stunning 7-bedroom, 5.5-bathroom offers three levels of spacious living space, providing ample room for both family living and entertainment. The main floor boasts a formal living room, a grand kitchen with modern appliances, and an open-concept dining area perfect for gatherings. The generously sized bedrooms are complemented by 5.5 bathrooms, ensuring privacy and convenience for everyone in the household. The second floor includes several well-appointed bedrooms and bathrooms, offering ample space for everyone, along with a playroom which offers a perfect space for children or a bonus area for hobbies and activities. Upstairs, the third-floor surprises with a media room, perfect for movie nights and family entertainment, along with 2 additional bedrooms and a bathroom providing a private retreat for guests or family members. Step outside to enjoy the large, fenced backyard, an ideal space for outdoor play, gardening, or relaxing in your own private oasis. This home also offers plenty of storage throughout, making it as practical as it is beautiful. Conveniently located near shopping, dining, parks, and top-rated schools, this home provides the perfect combination of suburban tranquility and easy access to everything you need. Don't miss out on the chance to make this stunning property your new home schedule a tour today and see all that 560 Besra Drive has to offer!
Closed
$660,000
560 Besra Dr, Grayson, GA 30017
7beds
5,900sqft
Single Family Residence
Built in 2014
0.3 Acres Lot
$643,900 Zestimate®
$112/sqft
$4,718 Estimated rent
Home value
$643,900
$599,000 - $689,000
$4,718/mo
Zestimate® history
Owner options
List your home for rent
$4,718/mo
Rent Zestimate®
Find your next renter with Zillow Rental Manager. Plus, with online applications, you can quickly screen prospective tenants – for free.
$4,718/mo
Rent Zestimate®
Refinance and save
$4,764/mo
Est. payment
Refinancing to a lower rate could help reduce your monthly payments and save thousands over the life of the loan.
$4,764/mo
Est. payment
Explore your selling options
Work with a Zillow partner agent
Leverage their expertise and Zillow's premium Showcase listings to get your home seen by more buyers.
Get startedList with your own agent
Get your home in front of millions of buyers by listing it on Zillow.
Learn how to do itSell it yourself
Take full control of how buyers see your home on Zillow by listing For Sale by Owner (FSBO).
List your homeWhat's special
Zillow last checked:
Listing updated:
Listed by:
Lisa S Hunt 678-697-4837,
Keller Williams Realty Atl. Partners
Bought with:
Hassan Saudin, 418624
Virtual Properties Realty.com
Source: GAMLS,MLS#: 10433084
Facts & features
Interior
Bedrooms & bathrooms
- Bedrooms: 7
- Bathrooms: 6
- Full bathrooms: 5
- 1/2 bathrooms: 1
- Main level bathrooms: 1
- Main level bedrooms: 1
Rooms
- Room types: Bonus Room, Family Room, Keeping Room, Media Room, Other
Dining room
- Features: Separate Room
Kitchen
- Features: Breakfast Area, Breakfast Bar, Kitchen Island, Solid Surface Counters, Walk-in Pantry
Heating
- Forced Air
Cooling
- Ceiling Fan(s), Central Air
Appliances
- Included: Dishwasher, Disposal
- Laundry: Upper Level
Features
- Double Vanity, In-Law Floorplan, Other, Separate Shower
- Flooring: Carpet, Hardwood, Laminate
- Windows: Double Pane Windows
- Basement: None
- Number of fireplaces: 1
- Fireplace features: Family Room
- Common walls with other units/homes: No Common Walls
Interior area
- Total structure area: 5,900
- Total interior livable area: 5,900 sqft
- Finished area above ground: 5,900
- Finished area below ground: 0
Property
Parking
- Parking features: Attached, Garage, Garage Door Opener, Kitchen Level
- Has attached garage: Yes
Accessibility
- Accessibility features: Accessible Entrance
Features
- Levels: Three Or More
- Stories: 3
- Patio & porch: Patio
- Fencing: Back Yard,Fenced,Wood
- Body of water: None
Lot
- Size: 0.3 Acres
- Features: Level
Details
- Additional structures: Gazebo
- Parcel number: R5134 393
Construction
Type & style
- Home type: SingleFamily
- Architectural style: Brick Front,Contemporary
- Property subtype: Single Family Residence
Materials
- Brick, Wood Siding
- Foundation: Slab
- Roof: Composition
Condition
- Resale
- New construction: No
- Year built: 2014
Utilities & green energy
- Sewer: Public Sewer
- Water: Public
- Utilities for property: Cable Available, Electricity Available, Natural Gas Available, Phone Available, Underground Utilities, Water Available
Community & HOA
Community
- Features: Park, Playground, Sidewalks, Street Lights, Walk To Schools, Near Shopping
- Subdivision: Arbors At Grayson
HOA
- Has HOA: Yes
- Services included: Other
- HOA fee: $450 annually
Location
- Region: Grayson
Financial & listing details
- Price per square foot: $112/sqft
- Tax assessed value: $610,100
- Annual tax amount: $6,562
- Date on market: 1/2/2025
- Cumulative days on market: 7 days
- Listing agreement: Exclusive Right To Sell
- Listing terms: Cash,Conventional,FHA,VA Loan
- Electric utility on property: Yes
Price history
| Date | Event | Price |
|---|---|---|
| 2/18/2025 | Sold | $660,000-2.2%$112/sqft |
Source:  GAMLS #10433084 Report a problem GAMLS #10433084 Report a problem | ||
| 1/2/2025 | Listed for sale | $675,000+90.2%$114/sqft |
Source: GAMLS #10433084 Report a problem | ||
| 6/8/2015 | Sold | $354,962$60/sqft |
Source:  FMLS GA #5365780 Report a problem FMLS GA #5365780 Report a problem | ||
Public tax history
| Year | Property taxes | Tax assessment |
|---|---|---|
| 2026 | -- | $244,040 -6.9% |
| 2025 | $7,545 -0.2% | $262,120 +2.9% |
| 2024 | $7,558 +15.2% | $254,800 +9.4% |
| 2023 | $6,562 -7.4% | $232,840 |
| 2022 | $7,086 +34.1% | $232,840 +43.4% |
| 2021 | $5,285 -6.4% | $162,400 |
| 2020 | $5,644 +11.1% | $162,400 +11.6% |
| 2019 | $5,080 | $145,560 |
| 2018 | $5,080 +3.1% | $145,560 +4.2% |
| 2016 | $4,928 +19.1% | $139,640 +25.6% |
| 2015 | $4,139 | $111,200 |
Find assessor info on the county website
Neighborhood: 30017
Nearby homes
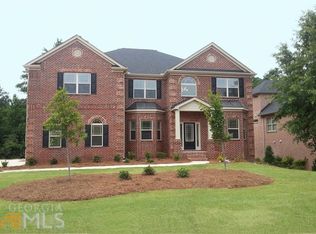
- $535,4005 bd4 ba4.3k sqft570 Besra Dr, Grayson, GA 30017Off Market
- $513,5004 bd4 ba4.6k sqft550 Besra Dr, Grayson, GA 30017Off Market
- $476,9005 bd3 ba2.8k sqft557 Gadwall Dr, Grayson, GA 30017Off Market
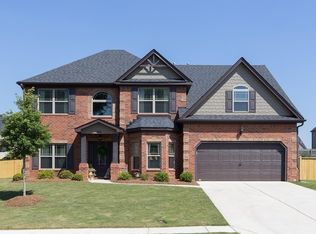
- $612,2006 bd5 ba5.8k sqft567 Gadwall Dr, Grayson, GA 30017Off Market

- $454,2003 bd3 ba3.2k sqft580 Besra Dr, Grayson, GA 30017Off Market
- $623,6004 bd4 ba6k sqft540 Besra Dr, Grayson, GA 30017Off Market
- $501,5004 bd3 ba3.4k sqft563 Besra Dr, Grayson, GA 30017Off Market
- $457,8005 bd3 ba2.8k sqft553 Besra Dr, Grayson, GA 30017Off Market
Nearby schools
GreatSchools rating
- 8/10Grayson Elementary SchoolGrades: PK-5Distance: 0.8 mi
- 9/10Bay Creek Middle SchoolGrades: 6-8Distance: 0.7 mi
- 8/10Grayson High SchoolGrades: 9-12Distance: 1.9 mi
Schools provided by the listing agent
- Elementary: Grayson
- Middle: Bay Creek
- High: Grayson
Source: GAMLS. This data may not be complete. We recommend contacting the local school district to confirm school assignments for this home.
Get a cash offer in 3 minutes
Find out how much your home could sell for in as little as 3 minutes with a no-obligation cash offer.
Estimated market value
$643,900
Get a cash offer in 3 minutes
Find out how much your home could sell for in as little as 3 minutes with a no-obligation cash offer.
Estimated market value
$643,900
- Georgia
- Gwinnett County
- Grayson
- 30017
- 560 Besra Dr
