Move in Ready 2-bedroom home has been thoughtfully updated and offers comfortable low maintenance one level living. The attention to detail is evident the moment you walk through the front door. You'll love the sun-filled kitchen with plenty of custom-built dovetail cabinetry, stainless steel appliances, farmhouse sink, soap stone counters and a breakfast bar! The living room with a vaulted ceiling and fireplace add to this homes' appeal. The dining room features beautiful custom woodwork and is open to the kitchen and living room. The primary bedroom has built-ins, wide plank flooring and two closets. A second bedroom although smaller also has wide plank flooring and a walk-in closet. A fully remodeled bath completes the floor plan. Some of this home's other features include newly refinished hardwood flooring, wood doors throughout, Rheem furnace and central air installed 2015, 200-amp service, new roof on house and garage 2022, all new windows throughout with the exception of two windows and slider in living room, new garage door opener, new patio and much more. The house and oversized garage with cedar shingles has been recently painted and sits on a large level lot bordering open space. Enjoy East Haven's beach, restaurants, and town green home to concerts, festivals, a farmer's market and much more. This home is also an easy commute to New Haven's schools, hospitals, colleges, train station, Coast Guard, and Tweed NH Airport as well as other shoreline communities. Two windows in living room and slider are older and "As Is". Fireplace has never been used by current owner and is also "As Is". Property map attached.
Sold for $342,000
$342,000
560 Bradley Street, East Haven, CT 06512
2beds
1,048sqft
Single Family Residence
Built in 1953
0.44 Acres Lot
$348,000 Zestimate®
$326/sqft
$2,468 Estimated rent
Home value
$348,000
$310,000 - $390,000
$2,468/mo
Zestimate® history
Owner options
List your home for rent
$2,468/mo
Rent Zestimate®
Find your next renter with Zillow Rental Manager. Plus, with online applications, you can quickly screen prospective tenants – for free.
$2,468/mo
Rent Zestimate®
Refinance and save
$2,487/mo
Est. payment
Refinancing to a lower rate could help reduce your monthly payments and save thousands over the life of the loan.
$2,487/mo
Est. payment
Explore your selling options
Work with a Zillow partner agent
Leverage their expertise and Zillow's premium Showcase listings to get your home seen by more buyers.
Get startedList with your own agent
Get your home in front of millions of buyers by listing it on Zillow.
Learn how to do itSell it yourself
Take full control of how buyers see your home on Zillow by listing For Sale by Owner (FSBO).
List your homeWhat's special
Large level lotCustom woodworkNew garage door openerBreakfast barSoap stone countersWide plank flooringFarmhouse sink
Zillow last checked:
Listing updated:
Listed by:
Cindy Puccino (203)430-6817,
RE/MAX Alliance 203-488-1641
Bought with:
Joseph L. Giordano, RES.0262038
RE/MAX Alliance
Source: Smart MLS,MLS#: 24135382
Facts & features
Interior
Bedrooms & bathrooms
- Bedrooms: 2
- Bathrooms: 1
- Full bathrooms: 1
Primary bedroom
- Features: Built-in Features
- Level: Main
Bedroom
- Features: Walk-In Closet(s)
- Level: Main
Dining room
- Features: Built-in Features
- Level: Main
Kitchen
- Features: Remodeled, Breakfast Bar
- Level: Main
Living room
- Features: Fireplace, Sliders
- Level: Main
Heating
- Forced Air, Natural Gas
Cooling
- Central Air
Appliances
- Included: Oven/Range, Range Hood, Refrigerator, Dishwasher, Washer, Dryer, Water Heater
- Laundry: Lower Level
Features
- Basement: Full,Unfinished
- Attic: Pull Down Stairs
- Number of fireplaces: 1
Interior area
- Total structure area: 1,048
- Total interior livable area: 1,048 sqft
- Finished area above ground: 1,048
Property
Parking
- Total spaces: 1
- Parking features: Detached
- Garage spaces: 1
Lot
- Size: 0.44 Acres
- Features: Borders Open Space
Details
- Parcel number: 1098967
- Zoning: R-2
Construction
Type & style
- Home type: SingleFamily
- Architectural style: Ranch
- Property subtype: Single Family Residence
Materials
- Cedar
- Foundation: Block, Concrete Perimeter
- Roof: Asphalt
Condition
- New construction: No
- Year built: 1953
Utilities & green energy
- Sewer: Public Sewer
- Water: Public
Community & HOA
HOA
- Has HOA: No
Location
- Region: East Haven
Financial & listing details
- Price per square foot: $326/sqft
- Tax assessed value: $157,500
- Annual tax amount: $5,267
- Date on market: 10/26/2025
Price history
| Date | Event | Price |
|---|---|---|
| 1/15/2026 | Sold | $342,000-0.8%$326/sqft |
Source:  Smart MLS #24135382 Report a problem Smart MLS #24135382 Report a problem | ||
| 10/26/2025 | Listed for sale | $344,900+18.1%$329/sqft |
Source: Smart MLS #24135382 Report a problem | ||
| 4/12/2023 | Sold | $292,000+5.4%$279/sqft |
Source: Smart MLS #170552042 Report a problem | ||
| 3/28/2023 | Contingent | $277,000$264/sqft |
Source: Smart MLS #170552042 Report a problem | ||
| 3/3/2023 | Pending sale | $277,000$264/sqft |
Source:  RE/MAX International #170552042 Report a problem RE/MAX International #170552042 Report a problem | ||
| 2/26/2023 | Listed for sale | $277,000+81%$264/sqft |
Source: Smart MLS #170552042 Report a problem | ||
| 3/27/2013 | Sold | $153,000-4.3%$146/sqft |
Source: Smart MLS #M9138167 Report a problem | ||
| 1/3/2013 | Listed for sale | $159,900$153/sqft |
Source: REMAX ALLIANCE #M9138167 Report a problem | ||
| 11/16/2012 | Listing removed | $159,900$153/sqft |
Source: West Shore Realty #N326363 Report a problem | ||
| 9/9/2012 | Price change | $159,900-11.1%$153/sqft |
Source: West Shore Realty #N326363 Report a problem | ||
| 5/24/2012 | Listed for sale | $179,900$172/sqft |
Source: West Shore Realty #N326363 Report a problem | ||
Public tax history
| Year | Property taxes | Tax assessment |
|---|---|---|
| 2025 | $5,267 | $157,500 |
| 2024 | $5,267 +7.2% | $157,500 |
| 2023 | $4,914 | $157,500 |
| 2022 | $4,914 +13.2% | $157,500 +24.2% |
| 2021 | $4,342 +0% | $126,770 |
| 2020 | $4,342 +5.6% | $126,770 |
| 2019 | $4,110 -0.1% | $126,770 |
| 2018 | $4,114 +2.9% | $126,770 |
| 2017 | $4,000 -3.3% | $126,770 -3.3% |
| 2015 | $4,138 -1.6% | $131,160 |
| 2014 | $4,204 +3.6% | $131,160 |
| 2013 | $4,059 | $131,160 |
| 2012 | $4,059 +2% | $131,160 -12.3% |
| 2011 | $3,979 -0.9% | $149,640 |
| 2010 | $4,016 +17.5% | $149,640 |
| 2009 | $3,419 | $149,640 |
| 2008 | $3,419 | $149,640 |
| 2007 | $3,419 +7.4% | $149,640 +77.5% |
| 2006 | $3,182 +42.8% | $84,300 +42.9% |
| 2005 | $2,228 +14.1% | $59,010 +2.4% |
| 2003 | $1,953 +14.1% | $57,610 +24.4% |
| 2000 | $1,711 | $46,300 |
Find assessor info on the county website
Neighborhood: 06512
Nearby homes
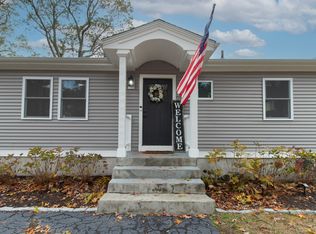
- $355,0003 bd2 ba1.5k sqft570 Bradley St, East Haven, CT 06512Sold
- $350-- bd-- ba-- sqft12 Ralphs Ln, East Haven, CT 06512Off Market
- $414,0005 bd2 ba1.8k sqft559 Bradley St, East Haven, CT 06512Off Market
- $587,6004 bd2 ba3.1k sqft36 Kevins Way, East Haven, CT 06512Off Market
- $298,4003 bd1 ba1.1k sqft553 Bradley St, East Haven, CT 06512Off Market
- $383,8003 bd2 ba1.3k sqft580 Bradley St, East Haven, CT 06512Off Market
- $238,1002 bd1 ba672 sqft569 Bradley St, East Haven, CT 06512Off Market
- $539,9003 bd2 ba2k sqft26 Ralphs Ln, East Haven, CT 06512Off Market
Nearby schools
GreatSchools rating
- 5/10Grove J. Tuttle SchoolGrades: K-5Distance: 1.7 mi
- 5/10Joseph Melillo Middle SchoolGrades: 6-8Distance: 0.9 mi
- 2/10East Haven High SchoolGrades: 9-12Distance: 3 mi


Get pre-qualified for a loan
At Zillow Home Loans, we can pre-qualify you in as little as 5 minutes with no impact to your credit score.An equal housing lender. NMLS #10287.
Sell for more on Zillow
Get a Zillow Showcase℠ listing at no additional cost and you could sell for .
$348,000
2% more
+$6,960
With Zillow Showcase(estimated)
$354,960
- Connecticut
- New Haven County
- East Haven
- 06512
- 560 Bradley Street
Nearby cities
Nearby zip codes
Other East Haven Topics
