Nestled in the highly sought after tree-lined & amenity packed community of Honey Ridge, this elegant brick home offers a gracious lifestyle of both southern charm & elegance.The expansive backyard, encompassing over half an acre, includes a covered front & rear porch for outdoor relaxation.The living room, complete with a gorgeous brick fireplace & custom built-ins adorning each side, seamlessly flows into the gorgeously upgraded kitchen & dining area. The downstairs owners suite features an ensuite bath with spacious dual vanity and granite counters, tiled bath, tiled floors, separate water closet & walk-in closet. On the opposite end of the home youll find two additional bedrooms & a spacious bonus room upstairs. Step outside to see the spacious side entry 2 car garage with an additional heated & cooled room that is perfect for outdoor projects or an additional office. Residents enjoy the communitys clubhouse, pool, & tennis courts. Award-winning Effingham School District.
Closed
$434,900
560 Braves Field Dr, Guyton, GA 31312
3beds
--sqft
Single Family Residence
Built in 2018
0.6 Acres Lot
$462,400 Zestimate®
$--/sqft
$2,591 Estimated rent
Home value
$462,400
$439,000 - $486,000
$2,591/mo
Zestimate® history
Owner options
List your home for rent
$2,591/mo
Rent Zestimate®
Find your next renter with Zillow Rental Manager. Plus, with online applications, you can quickly screen prospective tenants – for free.
$2,591/mo
Rent Zestimate®
Refinance and save
$3,437/mo
Est. payment
Refinancing to a lower rate could help reduce your monthly payments and save thousands over the life of the loan.
$3,437/mo
Est. payment
Explore your selling options
Work with a Zillow partner agent
Leverage their expertise and Zillow's premium Showcase listings to get your home seen by more buyers.
Get startedList with your own agent
Get your home in front of millions of buyers by listing it on Zillow.
Learn how to do itSell it yourself
Take full control of how buyers see your home on Zillow by listing For Sale by Owner (FSBO).
List your homeWhat's special
Zillow last checked:
Listing updated:
Listed by:
Trisha Cook 912-844-8662,
Compass
Bought with:
Trisha Cook, 328637
Compass
Source: GAMLS,MLS#: 10287950
Facts & features
Interior
Bedrooms & bathrooms
- Bedrooms: 3
- Bathrooms: 2
- Full bathrooms: 2
- Main level bathrooms: 2
- Main level bedrooms: 3
Rooms
- Room types: Bonus Room, Family Room, Laundry, Office
Kitchen
- Features: Breakfast Area
Heating
- Central, Electric
Cooling
- Central Air, Electric
Appliances
- Included: Dishwasher, Electric Water Heater, Microwave
- Laundry: Common Area
Features
- Double Vanity, High Ceilings
- Flooring: Carpet, Tile, Vinyl
- Windows: Double Pane Windows
- Basement: None
- Attic: Pull Down Stairs
- Number of fireplaces: 1
- Fireplace features: Factory Built
Interior area
- Total structure area: 0
- Finished area above ground: 0
- Finished area below ground: 0
Property
Parking
- Parking features: Attached, Garage, Garage Door Opener, Off Street, Side/Rear Entrance
- Has attached garage: Yes
Features
- Levels: One
- Stories: 1
- Patio & porch: Patio
Lot
- Size: 0.6 Acres
- Features: Level
Details
- Parcel number: 0273C057
Construction
Type & style
- Home type: SingleFamily
- Architectural style: Traditional
- Property subtype: Single Family Residence
Materials
- Brick
- Foundation: Slab
- Roof: Composition
Condition
- Resale
- New construction: No
- Year built: 2018
Utilities & green energy
- Sewer: Septic Tank
- Water: Public
- Utilities for property: Cable Available, Underground Utilities
Green energy
- Energy efficient items: Thermostat, Windows
Community & HOA
Community
- Features: Clubhouse, Pool, Sidewalks, Street Lights, Tennis Court(s)
- Subdivision: Honey Ridge
HOA
- Has HOA: Yes
- Services included: Facilities Fee, Management Fee
- HOA fee: $784 annually
Location
- Region: Guyton
Financial & listing details
- Tax assessed value: $472,158
- Annual tax amount: $512
- Date on market: 4/25/2024
- Cumulative days on market: 28 days
- Listing agreement: Exclusive Right To Sell
- Listing terms: 1031 Exchange,Cash,Conventional,FHA,Other,USDA Loan,VA Loan
Price history
| Date | Event | Price |
|---|---|---|
| 7/8/2024 | Sold | $434,900 |
Source:  GAMLS #10287950 Report a problem GAMLS #10287950 Report a problem | ||
| 5/29/2024 | Pending sale | $434,900 |
Source: GAMLS #10287950 Report a problem | ||
| 5/20/2024 | Price change | $434,900-1.1% |
Source:  Hive MLS #310610 Report a problem Hive MLS #310610 Report a problem | ||
| 5/9/2024 | Listed for sale | $439,900 |
Source: GAMLS #10287950 Report a problem | ||
| 5/3/2024 | Pending sale | $439,900 |
Source: GAMLS #10287950 Report a problem | ||
| 4/25/2024 | Listed for sale | $439,900+69.2% |
Source: Hive MLS #310610 Report a problem | ||
| 9/10/2018 | Sold | $260,000+558.2% |
Source: Public Record Report a problem | ||
| 5/31/2018 | Sold | $39,500-3.7% |
Source: Agent Provided Report a problem | ||
| 12/12/2017 | Listed for sale | $41,000 |
Source: ERA Southeast Coastal Real Estate #195293 Report a problem | ||
Public tax history
| Year | Property taxes | Tax assessment |
|---|---|---|
| 2025 | $2,064 -48.4% | $188,863 +9.1% |
| 2024 | $4,000 +8.9% | $173,048 +6.6% |
| 2023 | $3,671 -2.9% | $162,392 +25.7% |
| 2022 | $3,782 -5.2% | $129,159 |
| 2021 | $3,988 +12% | $129,159 +13% |
| 2020 | $3,561 +9.4% | $114,300 +4% |
| 2019 | $3,257 +545.1% | $109,914 +546.6% |
| 2018 | $505 | $17,000 |
| 2017 | $505 -1.4% | $17,000 +30.8% |
| 2016 | $512 | $13,000 |
| 2015 | -- | $13,000 -23.5% |
| 2014 | -- | $17,000 +165.6% |
| 2013 | -- | $6,400 |
| 2012 | -- | -- |
| 2011 | -- | -- |
| 2010 | -- | -- |
| 2009 | -- | -- |
Find assessor info on the county website
Neighborhood: 31312
Nearby homes
- $392,0004 bd2 ba1.7k sqft562 Braves Field Dr, Guyton, GA 31312Off Market
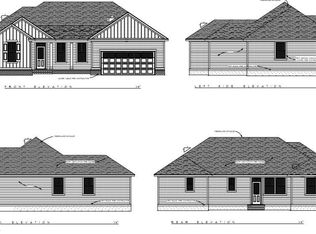
- $520,9004 bd3 ba2.6k sqft558 Braves Field Dr, Guyton, GA 31312Off Market
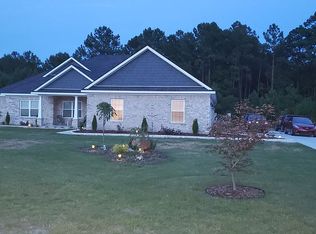
- $401,4004 bd2 ba1.7k sqft555 Braves Field Dr, Guyton, GA 31312Off Market
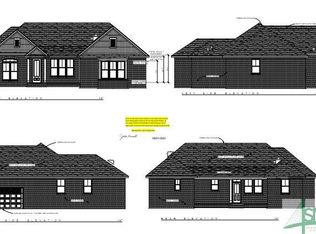
- $1,572,4005 bd6 ba4.9k sqft695 Honey Ridge Rd, Guyton, GA 31312Off Market

- $435,0004 bd2 ba2.1k sqft564 Braves Field Dr, Guyton, GA 31312Sold
- $547,100-- bd3 ba2.4k sqft557 Braves Field Dr, Guyton, GA 31312Off Market
- $415,9004 bd2 ba1.9k sqft553 Braves Field Dr, Guyton, GA 31312Off Market
- $464,5004 bd2 ba1.9k sqft559 Braves Field Dr, Guyton, GA 31312Off Market
Nearby schools
GreatSchools rating
- 6/10Sand Hill Elementary SchoolGrades: PK-5Distance: 5.1 mi
- 7/10Effingham County Middle SchoolGrades: 6-8Distance: 5.1 mi
- 6/10Effingham County High SchoolGrades: 9-12Distance: 5.2 mi
Schools provided by the listing agent
- Elementary: Sandhill
- Middle: Effingham County
- High: Effingham County
Source: GAMLS. This data may not be complete. We recommend contacting the local school district to confirm school assignments for this home.


Get pre-qualified for a loan
At Zillow Home Loans, we can pre-qualify you in as little as 5 minutes with no impact to your credit score.An equal housing lender. NMLS #10287.
Sell for more on Zillow
Get a Zillow Showcase℠ listing at no additional cost and you could sell for .
$462,400
2% more
+$9,248
With Zillow Showcase(estimated)
$471,648
- Georgia
- Effingham County
- Guyton
- 31312
- 560 Braves Field Dr
Nearby cities
Nearby zip codes
Other Guyton Topics
