Welcome to comfortable and convenient living at 560 Breckenridge Village #207 in Altamonte Springs. This clean and well-cared-for 2 Bedroom, 2 Bathroom condo on the desirable 2nd floor offers a welcoming atmosphere. Enter into a naturally lit dining area by the front window, which smoothly transitions into a spacious living room accentuated with vaulted ceilings and a homey fireplace. The thoughtful split floor plan ensures a sense of privacy, featuring a bedroom near the kitchen and the primary bedroom nestled towards the back. The functional galley kitchen comes complete with a breakfast bar and a handy pass-through window, perfect for both everyday meals and entertaining. The condo meets all your storage needs with an in-unit laundry room and additional storage space. There is also an outside storage unit to meet your storage needs. Step out to the generous screened patio for moments of relaxation, enjoying views of the community green space.. For those with pets, this home is an ideal match. Enjoy the perks of community living with access to a community pool, tennis courts, and a clubhouse. The added bonus? The HOA manages water, sewer, and trash, making life that bit easier. Benefit from dedicated carport parking and the peace of no upstairs neighbors. Situated in a prime location, you're just a short distance from the Altamonte Mall, Cranes Roost, reputable schools, and an assortment of shopping, dining, and entertainment venues. Ease of access to I-4 ensures you're connected to the broader Central Florida area. Schedule your private tour today to appreciate this inviting residence firsthand
Sold for $170,000
$170,000
560 BRECKENRIDGE VILLAGE #207, ALTAMONTE SPRINGS, FL 32714
2beds
1,139sqft
Condominium
Built in 1984
-- sqft lot
$153,100 Zestimate®
$149/sqft
$1,913 Estimated rent
Home value
$153,100
$139,000 - $167,000
$1,913/mo
Zestimate® history
Owner options
List your home for rent
$1,913/mo
Rent Zestimate®
Find your next renter with Zillow Rental Manager. Plus, with online applications, you can quickly screen prospective tenants – for free.
$1,913/mo
Rent Zestimate®
Refinance and save
$1,580/mo
Est. payment
Refinancing to a lower rate could help reduce your monthly payments and save thousands over the life of the loan.
$1,580/mo
Est. payment
Explore your selling options
Work with a Zillow partner agent
Leverage their expertise and Zillow's premium Showcase listings to get your home seen by more buyers.
Get startedList with your own agent
Get your home in front of millions of buyers by listing it on Zillow.
Learn how to do itSell it yourself
Take full control of how buyers see your home on Zillow by listing For Sale by Owner (FSBO).
List your homeWhat's special
Zillow last checked:
Listing updated:
Listed by:
Jason Ricks 407-252-0697,
COLDWELL BANKER REALTY 407-696-8000
Bought with:
Non-Member Agent
STELLAR NON-MEMBER OFFICE
Source: Stellar MLS,MLS#: O6151346 Originating MLS: Orlando Regional
Originating MLS: Orlando Regional
Facts & features
Interior
Bedrooms & bathrooms
- Bedrooms: 2
- Bathrooms: 2
- Full bathrooms: 2
Primary bedroom
- Features: Built-in Closet
- Level: First
- Dimensions: 14x15
Bedroom 2
- Features: Built-in Closet
- Level: First
- Dimensions: 12x12
Dining room
- Level: First
- Dimensions: 10x10
Kitchen
- Level: First
- Dimensions: 10x8
Living room
- Level: First
- Dimensions: 18x14
Heating
- Central, Electric
Cooling
- Central Air
Appliances
- Included: Dishwasher, Microwave, Range, Refrigerator
Features
- Ceiling Fan(s), Open Floorplan, Vaulted Ceiling(s)
- Flooring: Carpet, Tile, Vinyl
- Has fireplace: Yes
- Fireplace features: Wood Burning
Interior area
- Total structure area: 1,409
- Total interior livable area: 1,139 sqft
Property
Parking
- Total spaces: 1
- Parking features: Carport
- Carport spaces: 1
Features
- Levels: One
- Stories: 1
- Exterior features: Balcony, Sidewalk, Storage
- Spa features: In Ground
Lot
- Size: 640 Square Feet
Details
- Parcel number: 10212953856002070
- Zoning: R-3
- Special conditions: None
Construction
Type & style
- Home type: Condo
- Property subtype: Condominium
Materials
- Block
- Foundation: Slab
- Roof: Shingle
Condition
- New construction: No
- Year built: 1984
Utilities & green energy
- Sewer: Public Sewer
- Water: Public
- Utilities for property: BB/HS Internet Available, Cable Available
Community & HOA
Community
- Features: Pool, Sidewalks
- Pet fee: $0 monthly
- Subdivision: STONE CREEK AT WEKIVA A CONDO
HOA
- Has HOA: Yes
- Services included: Community Pool, Maintenance Structure, Maintenance Grounds, Pool Maintenance, Trash, Water
- HOA fee: $389 monthly
- HOA name: Stone Creek at Wekiva Condominum Assoc
- HOA phone: 407-519-9915
Location
- Region: Altamonte Springs
Financial & listing details
- Price per square foot: $149/sqft
- Tax assessed value: $144,120
- Annual tax amount: $176
- Date on market: 10/21/2023
- Cumulative days on market: 18 days
- Listing terms: Cash,Conventional
- Ownership: Fee Simple
- Total actual rent: 0
- Road surface type: Paved
Price history
| Date | Event | Price |
|---|---|---|
| 12/6/2023 | Sold | $170,000-15%$149/sqft |
Source:  Stellar MLS #O6151346 Report a problem Stellar MLS #O6151346 Report a problem | ||
| 11/12/2023 | Pending sale | $200,000$176/sqft |
Source: Stellar MLS #O6151346 Report a problem | ||
| 10/21/2023 | Listed for sale | $200,000+34.2%$176/sqft |
Source: Stellar MLS #O6151346 Report a problem | ||
| 8/6/2007 | Sold | $149,000$131/sqft |
Source: Public Record Report a problem | ||
Public tax history
| Year | Property taxes | Tax assessment |
|---|---|---|
| 2025 | $2,532 +2.7% | $144,120 |
| 2024 | $2,464 +1183.8% | $144,120 +291.9% |
| 2023 | $192 +9.3% | $36,778 +3% |
| 2022 | $176 +8.2% | $35,707 +3% |
| 2021 | $162 +4.5% | $34,667 +1.4% |
| 2020 | $155 +7.8% | $34,188 +2.3% |
| 2019 | $144 | $33,419 +1.9% |
| 2018 | $144 +6.8% | $32,796 +2.1% |
| 2017 | $135 +7.8% | $32,121 +1.4% |
| 2016 | $125 +6.8% | $31,680 +1.4% |
| 2015 | $117 | $31,241 +0.8% |
| 2014 | $117 +12.8% | $30,993 +1.5% |
| 2013 | $104 -81.4% | $30,535 -52% |
| 2009 | $559 -64.4% | $63,653 -50.5% |
| 2008 | $1,569 -35.8% | $128,507 -10.1% |
| 2007 | $2,443 +79.3% | $142,919 +95.5% |
| 2006 | $1,363 | $73,093 |
Find assessor info on the county website
Neighborhood: 32714
Nearby homes
- $152,0002 bd2 ba1.1k sqft560 Breckenridge 104 Vlg, Altamonte Springs, FL 32714Off Market
- $143,5002 bd2 ba1.1k sqft560 Breckenridge 210 Vlg, Altamonte Springs, FL 32714Off Market

- $139,9001 bd1 ba844 sqft560 Breckenridge 103 Vlg, Altamonte Springs, FL 32714Off Market
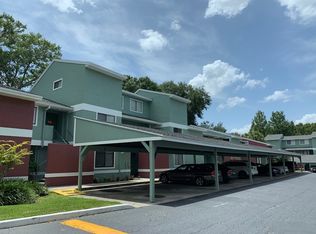
- $165,0002 bd2 ba1.3k sqft560 Breckenridge 209 Vlg, Altamonte Springs, FL 32714Sold
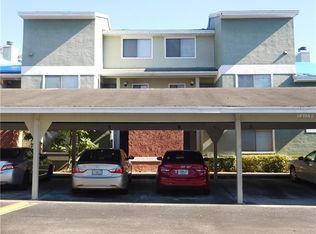
- $231,9002 bd2 ba1.1k sqft560 Breckenridge Vlg, Altamonte Springs, FL 32714For Sale
- $152,0002 bd2 ba1.1k sqft560 Breckenridge 105 Vlg, Altamonte Springs, FL 32714Off Market
- $108,4001 bd1 ba844 sqft560 Breckenridge 102 Vlg, Altamonte Springs, FL 32714Off Market
- $162,7002 bd2 ba1.3k sqft560 Breckenridge 208 Vlg, Altamonte Springs, FL 32714Off Market
Nearby schools
GreatSchools rating
- 8/10Forest City Elementary SchoolGrades: PK-5Distance: 1.2 mi
- 8/10Teague Middle SchoolGrades: 6-8Distance: 2.4 mi
- 6/10Lake Brantley High SchoolGrades: 9-12Distance: 1.1 mi
Schools provided by the listing agent
- Elementary: Forest City Elementary
- Middle: Teague Middle
- High: Lake Brantley High
Source: Stellar MLS. This data may not be complete. We recommend contacting the local school district to confirm school assignments for this home.
Get a cash offer in 3 minutes
Find out how much your home could sell for in as little as 3 minutes with a no-obligation cash offer.
Estimated market value
$153,100
Get a cash offer in 3 minutes
Find out how much your home could sell for in as little as 3 minutes with a no-obligation cash offer.
Estimated market value
$153,100
- Florida
- Seminole County
- Altamonte Springs
- 32714
- 560 BRECKENRIDGE VILLAGE Unit 207
Nearby cities
Nearby zip codes
Other Altamonte Springs Topics
- Apartments for Rent in 32714
- Houses for Sale in 32714
- Houses for Rent in 32714
- 32714 Real Estate
- Altamonte Springs Condos
- Houses for Sale in Altamonte Springs
- Newest Listings in Altamonte Springs
- Altamonte Springs Home Values
- Altamonte Springs Real Estate Agents
- Altamonte Springs Refinance
- Altamonte Springs Mortgage Rates
