Is there a move in ready 3-bed single family home in St. Cloud with water views and updated systems under $340K? Welcome to 560 Brown Bear Way in the established Southern Pines community, where comfort, convenience, and major upgrades come together in one beautifully maintained property. This 3 bedroom, 2 bathroom home offers 1,632 square feet of thoughtfully designed living space with a desirable split floor plan, open gathering areas, and peaceful backyard water views. Inside, you will find updated wood tile flooring, refreshed kitchen countertops, stainless steel appliances, and spacious living and dining areas perfect for entertaining or everyday living. Major improvements including the roof, HVAC system, and water heater have already been completed, offering added peace of mind for the next owner. The primary suite provides a relaxing retreat with an ensuite bath and generous closet space, while the additional bedrooms offer flexibility for guests, work from home needs, or hobbies. Step outside to enjoy the fully fenced backyard overlooking the water, creating the ideal setting for morning coffee, evening sunsets, or outdoor gatherings. Additional features include a 2 car garage, driveway parking, 5,532 square feet lot, and low annual HOA fees of only $550. Southern Pines is known for its family friendly atmosphere, community pool, and playground, all conveniently located near East Lake Tohopekaliga, Historic Downtown St. Cloud, Lakefront Park, Canoe Creek Village shopping, local restaurants, breweries, farmers markets, and major Central Florida attractions. Residents enjoy easy access to boating, fishing, conservation trails, airboat tours, Lake Nona, and theme parks approximately 20 miles away. This 3-bed home in St. Cloud delivers updated features, scenic outdoor living, and a convenient location all at an attractive price point of $337,500. Call to schedule your private tour today.
Sold for $334,000
$334,000
560 Brown Bear Way, Saint Cloud, FL 34772
3beds
1,632sqft
Single Family Residence
Built in 2004
5,535 Square Feet Lot
$333,400 Zestimate®
$205/sqft
$2,049 Estimated rent
Home value
$333,400
$317,000 - $350,000
$2,049/mo
Zestimate® history
Owner options
List your home for rent
$2,049/mo
Rent Zestimate®
Find your next renter with Zillow Rental Manager. Plus, with online applications, you can quickly screen prospective tenants – for free.
$2,049/mo
Rent Zestimate®
Refinance and save
$2,297/mo
Est. payment
Refinancing to a lower rate could help reduce your monthly payments and save thousands over the life of the loan.
$2,297/mo
Est. payment
Explore your selling options
Work with a Zillow partner agent
Leverage their expertise and Zillow's premium Showcase listings to get your home seen by more buyers.
Get startedList with your own agent
Get your home in front of millions of buyers by listing it on Zillow.
Learn how to do itSell it yourself
Take full control of how buyers see your home on Zillow by listing For Sale by Owner (FSBO).
List your homeWhat's special
Driveway parkingUpdated featuresWater viewsScenic outdoor livingUpdated wood tile flooringRefreshed kitchen countertopsStainless steel appliances
Zillow last checked:
Listing updated:
Listed by:
Josue Soto 321-945-8315,
EXP REALTY LLC 888-883-8509
Bought with:
Ciarra Groom, 3513924
DJ & LINDSEY REAL ESTATE
Source: Stellar MLS,MLS#: O6404036 Originating MLS: Orlando Regional
Originating MLS: Orlando Regional
Facts & features
Interior
Bedrooms & bathrooms
- Bedrooms: 3
- Bathrooms: 2
- Full bathrooms: 2
Rooms
- Room types: Great Room
Primary bedroom
- Features: Walk-In Closet(s)
- Level: First
- Area: 174.15 Square Feet
- Dimensions: 12.9x13.5
Bedroom 2
- Features: Built-in Closet
- Level: First
- Area: 124.32 Square Feet
- Dimensions: 11.1x11.2
Bedroom 3
- Features: Built-in Closet
- Level: First
- Area: 123.21 Square Feet
- Dimensions: 11.1x11.1
Primary bathroom
- Level: First
- Area: 211.47 Square Feet
- Dimensions: 15.9x13.3
Bathroom 2
- Level: First
- Area: 43 Square Feet
- Dimensions: 8.6x5
Dining room
- Description: Room2
- Level: First
- Area: 102.3 Square Feet
- Dimensions: 16.5x6.2
Family room
- Description: Room3
- Level: First
- Area: 216.32 Square Feet
- Dimensions: 16.5x13.11
Foyer
- Description: Room1
- Level: First
- Area: 44.53 Square Feet
- Dimensions: 7.3x6.1
Kitchen
- Description: Room5
- Level: First
- Area: 160.16 Square Feet
- Dimensions: 9.1x17.6
Laundry
- Description: Room6
- Level: First
- Area: 11.34 Square Feet
- Dimensions: 5.4x2.1
Living room
- Description: Room4
- Level: First
- Area: 218.96 Square Feet
- Dimensions: 13.6x16.1
Heating
- Central, Electric
Cooling
- Central Air
Appliances
- Included: Dishwasher, Disposal, Microwave, Range, Refrigerator
- Laundry: In Kitchen, Laundry Closet
Features
- Ceiling Fan(s), High Ceilings, Kitchen/Family Room Combo, Living Room/Dining Room Combo, Primary Bedroom Main Floor, Stone Counters, Walk-In Closet(s)
- Flooring: Tile
- Doors: Sliding Doors
- Has fireplace: No
Interior area
- Total structure area: 2,092
- Total interior livable area: 1,632 sqft
Property
Parking
- Total spaces: 2
- Parking features: Driveway, Garage Door Opener
- Attached garage spaces: 2
- Has uncovered spaces: Yes
- Details: Garage Dimensions: 20x20
Features
- Levels: One
- Stories: 1
- Exterior features: Irrigation System, Lighting, Rain Gutters, Sidewalk
- Fencing: Fenced,Vinyl
- Has view: Yes
- View description: Pond
- Has water view: Yes
- Water view: Pond
- Waterfront features: Pond
- Body of water: POND
Lot
- Size: 5,535 Square Feet
- Features: In County, Near Public Transit, Sidewalk
- Residential vegetation: Mature Landscaping, Trees/Landscaped
Details
- Parcel number: 232630066700010850
- Zoning: SPUD
- Special conditions: None
Construction
Type & style
- Home type: SingleFamily
- Architectural style: Traditional
- Property subtype: Single Family Residence
Materials
- Block, Stucco
- Foundation: Slab
- Roof: Shingle
Condition
- Completed
- New construction: No
- Year built: 2004
Utilities & green energy
- Sewer: Public Sewer
- Water: Public
- Utilities for property: BB/HS Internet Available, Cable Available, Electricity Connected, Public, Sewer Connected, Street Lights, Water Connected
Community & HOA
Community
- Features: Dog Park, Playground, Sidewalks
- Security: Smoke Detector(s)
- Pet fee: $0 monthly
- Subdivision: SOUTHERN PINES UNIT 01
HOA
- Has HOA: Yes
- HOA fee: $46 monthly
- HOA name: Southern Pines / Leland Management Inc.
- HOA phone: 407-781-1188
Location
- Region: Saint Cloud
Financial & listing details
- Price per square foot: $205/sqft
- Tax assessed value: $281,100
- Annual tax amount: $5,035
- Date on market: 5/7/2026
- Cumulative days on market: 35 days
- Listing terms: Cash,Conventional,FHA,VA Loan
- Ownership: Fee Simple
- Total actual rent: 0
- Electric utility on property: Yes
- Road surface type: Paved, Asphalt
Price history
| Date | Event | Price |
|---|---|---|
| 7/9/2026 | Sold | $334,000-1%$205/sqft |
Source:  Stellar MLS #O6404036 Report a problem Stellar MLS #O6404036 Report a problem | ||
| 6/11/2026 | Pending sale | $337,500$207/sqft |
Source: eXp Realty #O6404036 Report a problem | ||
| 5/22/2026 | Price change | $337,500-0.7%$207/sqft |
Source: eXp Realty #O6404036 Report a problem | ||
| 5/7/2026 | Listed for sale | $339,900+33.3%$208/sqft |
Source: Stellar MLS #O6404036 Report a problem | ||
| 3/14/2021 | Listing removed | -- |
Source: Zillow Rental Network Premium Report a problem | ||
| 2/17/2021 | Listed for rent | $1,850$1/sqft |
Source: Zillow Rental Network Premium Report a problem | ||
| 1/19/2021 | Sold | $255,000-1.2%$156/sqft |
Source: Public Record Report a problem | ||
| 12/3/2020 | Pending sale | $258,000$158/sqft |
Source: THE CORCORAN CONNECTION LLC #S5043164 Report a problem | ||
| 11/24/2020 | Listed for sale | $258,000+17.3%$158/sqft |
Source: THE CORCORAN CONNECTION LLC #S5043164 Report a problem | ||
| 9/1/2018 | Sold | $220,000+2.3%$135/sqft |
Source: Public Record Report a problem | ||
| 8/5/2018 | Pending sale | $215,000$132/sqft |
Source: Keller Williams Advantage III Realty #S5005109 Report a problem | ||
| 8/2/2018 | Listed for sale | $215,000+54.1%$132/sqft |
Source: KELLER WILLIAMS ADVANTAGE III #S5005109 Report a problem | ||
| 8/11/2004 | Sold | $139,500$85/sqft |
Source: Public Record Report a problem | ||
Public tax history
| Year | Property taxes | Tax assessment |
|---|---|---|
| 2025 | $5,035 +3.4% | $281,100 +3.1% |
| 2024 | $4,871 +3.4% | $272,700 +4.3% |
| 2023 | $4,712 +3.1% | $261,400 +3.2% |
| 2022 | $4,571 +83.7% | $253,400 +29.6% |
| 2021 | $2,488 +1% | $195,500 +5.6% |
| 2020 | $2,463 +1.5% | $185,100 +8.6% |
| 2019 | $2,426 | $170,400 +74.5% |
| 2018 | $2,426 +126.8% | $97,625 +2.1% |
| 2017 | $1,069 +1.2% | $95,618 +2.1% |
| 2016 | $1,056 +2.6% | $93,652 +0.7% |
| 2015 | $1,030 -0.6% | $93,001 +0.8% |
| 2014 | $1,036 | $92,263 +1.5% |
| 2013 | -- | $90,900 +1% |
| 2012 | -- | $90,000 -7.9% |
| 2011 | -- | $97,700 -12.6% |
| 2010 | -- | $111,800 -7.1% |
| 2009 | -- | $120,300 -28.3% |
| 2008 | -- | $167,700 -11.2% |
| 2007 | -- | $188,800 +20.4% |
| 2006 | -- | $156,800 +26.3% |
| 2005 | -- | $124,100 |
Find assessor info on the county website
Neighborhood: 34772
Nearby homes
- $341,0004 bd2 ba1.8k sqft570 Brown Bear Way, Saint Cloud, FL 34772Sold

- $336,3003 bd2 ba1.8k sqft550 Brown Bear Way, Saint Cloud, FL 34772Off Market

- $332,0003 bd2 ba1.8k sqft510 Brown Bear Way, Saint Cloud, FL 34772Off Market
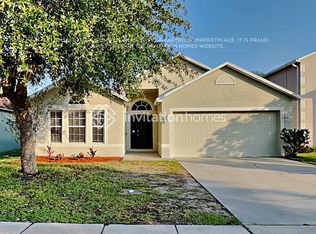
- $330,0003 bd2 ba1.2k sqft540 Brown Bear Way, Saint Cloud, FL 34772Sold

- $384,0005 bd3 ba2.9k sqft511 Brown Bear Way, Saint Cloud, FL 34772Off Market
- $322,5003 bd2 ba1.4k sqft5091 Silver Thistle Ln, Saint Cloud, FL 34772Off Market
- $368,3004 bd2 ba2.2k sqft5111 Silver Thistle Ln, Saint Cloud, FL 34772Off Market
- $313,2003 bd2 ba1.6k sqft530 Brown Bear Way, Saint Cloud, FL 34772Off Market
Nearby schools
GreatSchools rating
- 6/10Michigan Avenue Elementary SchoolGrades: PK-5Distance: 1.8 mi
- 7/10St. Cloud Middle SchoolGrades: 6-8Distance: 1.9 mi
- 4/10St. Cloud High SchoolGrades: PK,9-12Distance: 2 mi
Schools provided by the listing agent
- Elementary: Michigan Avenue Elem (K 5)
- Middle: St. Cloud Middle (6-8)
- High: St. Cloud High School
Source: Stellar MLS. This data may not be complete. We recommend contacting the local school district to confirm school assignments for this home.
Get a cash offer in 3 minutes
Find out how much your home could sell for in as little as 3 minutes with a no-obligation cash offer.
Estimated market value
$333,400
Get a cash offer in 3 minutes
Find out how much your home could sell for in as little as 3 minutes with a no-obligation cash offer.
Estimated market value
$333,400
- Florida
- Osceola County
- Saint Cloud
- 34772
- 560 Brown Bear Way
Nearby cities
Nearby neighborhoods
Nearby zip codes
Other Saint Cloud Topics
