Skip main navigation
Closed
Street View
  • $658,100

    560 Brunswick Ln, Victor, NY 14564

    4beds
    2,919sqft
    Single Family Residence
    Built in 2005
    1.3 Acres Lot
    $691,700 Zestimate®
    $225/sqft
    $3,573 Estimated rent

    Home value

    $691,700

    $588,000 - $816,000

    $3,573/mo

    Zestimate® history
    Loading
    Loading...

    Owner options

    List your home for rent

    $3,573/mo

    Rent Zestimate®

    Find your next renter with Zillow Rental Manager. Plus, with online applications, you can quickly screen prospective tenants – for free.

    Learn more

    $3,573/mo

    Rent Zestimate®

    Refinance and save

    $4,499/mo

    Est. payment

    Refinancing to a lower rate could help reduce your monthly payments and save thousands over the life of the loan.

    See today's rates

    $4,499/mo

    Est. payment

    Explore your selling options

    Work with a Zillow partner agent

    Leverage their expertise and Zillow's premium Showcase listings to get your home seen by more buyers.

    Get started

    List with your own agent

    Get your home in front of millions of buyers by listing it on Zillow.

    Learn how to do it

    Sell it yourself

    Take full control of how buyers see your home on Zillow by listing For Sale by Owner (FSBO).

    List your home

    What's special

    Gas fireplaceNatural lightFirst-floor officeLarge walkout basementOpen floor planHigh-end woodmode brookhaven cabinetrySoaring ceilings
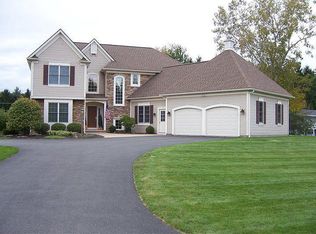
    Welcome to an entertainer’s dream in Victor! This stunning Frederick Jones-built home sits on 1.3 acres, offering the perfect blend of space, style, and convenience—just minutes from schools, shopping, and dining. Step inside to a two-story entryway and an inviting open floor plan where natural light fills the home, seamlessly connecting indoor and outdoor living spaces. The heart of this home is the spacious living area with soaring ceilings, a gas fireplace-- designed for warmth, creating the perfect backdrop for making lasting memories. The custom kitchen features high-end Woodmode Brookhaven cabinetry, Corian countertops, hardwood floors, a double oven, pantry and plenty of storage space. A separate dining area provides an inviting setting for special occasions, gatherings, and everyday moments. When it’s time to entertain, step onto the newly built (2020) composite deck with a gate, perfect for morning coffee, relaxing evenings, or hosting guests. Upstairs, the primary suite offers a vaulted ceiling, two walk-in closets, and a spa-like en suite with a tiled walk-in shower and a relaxing tub. Three additional generously sized bedrooms provide both space and privacy. Need more flexibility? A first-floor office or fifth bedroom, plus a cozy den, offer versatile options to fit your lifestyle. A first-floor laundry room adds everyday convenience. The entertainment continues downstairs with a large walkout basement featuring full glass windows and a door leading to a patio—an ideal space to create even more memories. Bonus: This home offers plenty of storage space and comes with a HOME WARRANTY for added peace of mind! Lovingly maintained by it's original owners, this exceptional home is ready for its next chapter--full of new memories and endless possibilities! Join me for an OPEN HOUSE on Thursday from 5-7 PM or Saturday from 12-2 PM. Delayed negotiations begin Tuesday, March 4th, at 12 PM.

    Zillow last checked:

    Listing updated:

    Listed by:

    Jennifer Carroll 585-433-2734,

    Howard Hanna

    Bought with:

    Robert J. Graham V, 10401339611

    Tru Agent Real Estate

    Source: NYSAMLSs,MLS#: R1590037MLS LogoOriginating MLS: Rochester

    Facts & features

    Interior

    Bedrooms & bathrooms
    • Bedrooms: 4
    • Bathrooms: 3
    • Full bathrooms: 2
    • 1/2 bathrooms: 1
    • Main level bathrooms: 1
    Heating
    • Gas, Forced Air
    Cooling
    • Central Air
    Appliances
    • Included: Built-In Range, Built-In Oven, Double Oven, Dryer, Dishwasher, Gas Cooktop, Disposal, Gas Water Heater, Microwave, Refrigerator, Washer
    • Laundry: Main Level
    Features
    • Ceiling Fan(s), Den, Separate/Formal Dining Room, Entrance Foyer, Eat-in Kitchen, Separate/Formal Living Room, Home Office, Jetted Tub, Kitchen Island, Pantry, Sliding Glass Door(s), Solid Surface Counters, Convertible Bedroom, Bath in Primary Bedroom, Programmable Thermostat
    • Flooring: Carpet, Ceramic Tile, Hardwood, Tile, Varies
    • Doors: Sliding Doors
    • Basement: Full,Walk-Out Access
    • Number of fireplaces: 1
    Interior area
    • Total structure area: 2,919
    • Total interior livable area: 2,919 sqft

    Property

    Parking
    • Total spaces: 2
    • Parking features: Attached, Garage, Garage Door Opener
    • Attached garage spaces: 2
    Features
    • Levels: Two
    • Stories: 2
    • Patio & porch: Deck, Patio
    • Exterior features: Blacktop Driveway, Deck, Patio
    Lot
    • Size: 1.30 Acres
    • Dimensions: 172 x 335
    • Features: Cul-De-Sac, Rectangular, Rectangular Lot, Residential Lot
    Details
    • Parcel number: 3248890060040002027000
    • Special conditions: Standard

    Construction

    Type & style
    • Home type: SingleFamily
    • Architectural style: Colonial
    • Property subtype: Single Family Residence
    Materials
    • Brick, Vinyl Siding, Wood Siding, Copper Plumbing, PEX Plumbing
    • Foundation: Block
    • Roof: Asphalt
    Condition
    • Resale
    • Year built: 2005
    Details
    • Builder model: Frederick R Jones

    Utilities & green energy

    • Electric: Circuit Breakers
    • Sewer: Connected
    • Water: Connected, Public
    • Utilities for property: Cable Available, High Speed Internet Available, Sewer Connected, Water Connected

    Community & neighborhood

    Security
    • Security features: Security System Owned
    Location
    • Region: Victor

    Other

    Other facts
    • Listing terms: Cash,Conventional,FHA,VA Loan

    Price history

    DateEventPrice
    4/11/2025Sold$658,100+9.7%$225/sqft
    Source: NYSAMLSs #R1590037 Report a problem
    3/5/2025Pending sale$599,900$206/sqft
    Source: NYSAMLSs #R1590037 Report a problem
    2/26/2025Listed for sale$599,900+56.6%$206/sqft
    Source: NYSAMLSs #R1590037 Report a problem
    7/13/2006Sold$383,000$131/sqft
    Source: Public Record Report a problem

    Public tax history

    YearProperty taxesTax assessment
    2025-- $442,000
    2024-- $442,000
    2023-- $442,000
    2022-- $442,000 +1%
    2021-- $437,800
    2020-- $437,800
    2019-- $437,800 +6.8%
    2018-- $410,000 +4.3%
    2017$9,678 $393,000
    2016-- $393,000
    2015-- $393,000 +4.5%
    2014-- $376,000
    2013-- $376,000
    2012-- $376,000 -4.9%
    2011-- $395,500
    2010-- $395,500
    2009-- $395,500
    2008-- $395,500 +3.3%
    2007-- $383,000 +27.7%
    2006-- $300,000 +215.8%
    2005-- $95,000 +111.1%
    2004-- $45,000
    2003-- $45,000 +28.6%
    2002-- $35,000

    Find assessor info on the county website

    Neighborhood: 14564

    Nearby schools

    GreatSchools rating
    Schools provided by the listing agent
    • District: Victor

    Source: NYSAMLSs. This data may not be complete. We recommend contacting the local school district to confirm school assignments for this home.

    Sell for more on Zillow
    Get a Zillow Showcase℠ listing at no additional cost and you could sell for .
    $691,700
    2% more
    +$13,834
    With Zillow Showcase(estimated)
    $705,534