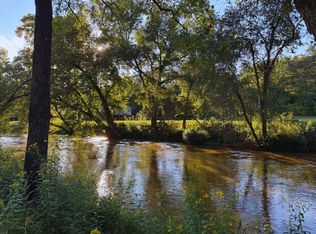
560 Butterball Boulevard delivers the perfect blend of mountain charm, outdoor living, and convenience with beautiful creekfront acreage in the heart of Western North Carolina. The beautiful spacious porch is the perfect place to enjoy your morning coffee, unwind after a long day, or simply take in the peaceful sights and sounds of the surrounding landscape. The firepit area creates an inviting gathering space for cool mountain evenings with family and friends. Inside, the home features a newly fully finished basement, adding versatile living space perfect for entertaining, guests, recreation, or a home office setup. A double garage provides plenty of room for vehicles and storage, and the additional lot gives even more flexibility to enjoy the property. Located near the Nottely River, area lakes, the Nantahala National Forest, and Harrah's Cherokee Valley River Casino, this home places fishing, boating, hiking, dining, and entertainment all within easy reach. Whether you're looking for a full-time residence or mountain getaway, this property captures mountain lifestyle at it's finest.
For sale
$588,400
560 Butterball Boulevard, Murphy, NC 28906
3beds
2,838sqft
Single Family Residence
Built in 2011
2.39 Acres Lot
$-- Zestimate®
$207/sqft
$33/mo HOA
What's special
Beautiful creekfront acreageNewly fully finished basementBeautiful spacious porch
- 110 days |
- 490 |
- 42 |
Zillow last checked:
Listing updated:
Listed by:
Amanda Dockery 828-361-6739,
EXIT Realty Mtn View Prop.,
Wendy Henson 828-361-3710,
EXIT Realty Mtn View Prop.
Source: Hive MLS,MLS#: 98544488 Originating MLS: Mountain Lakes Board of REALTORS®
Originating MLS: Mountain Lakes Board of REALTORS®Facts & features
Interior
Bedrooms & bathrooms
- Bedrooms: 3
- Bathrooms: 3
- Full bathrooms: 3
Rooms
- Room types: Master Bedroom, Bathroom 1, Loft, Bedroom 2, Bathroom 2, Bedroom 3, Living Room, Bathroom 3, Den, Laundry
Laundry
- Level: Main
Heating
- Heat Pump, Electric
Cooling
- Central Air, Heat Pump
Appliances
- Included: Built-In Microwave, Refrigerator, Range, Dishwasher
- Laundry: Dryer Hookup, Washer Hookup
Features
- Walk-in Closet(s), Vaulted Ceiling(s), Kitchen Island, Ceiling Fan(s), Basement, Walk-In Closet(s)
- Flooring: Carpet, Tile, Wood
- Basement: Finished,Partial
- Attic: None
- Number of fireplaces: 1
Interior area
- Total structure area: 2,838
- Total interior livable area: 2,838 sqft
Video & virtual tour
Property
Parking
- Total spaces: 1
- Parking features: Detached, Gravel, Garage
- Garage spaces: 1
Features
- Levels: One and One Half
- Patio & porch: Porch
- Fencing: None
- Has view: Yes
- View description: Creek/Stream
- Has water view: Yes
- Water view: Creek/Stream
- Frontage type: Creek
Lot
- Size: 2.39 Acres
- Dimensions: 2.39
- Features: Stream
Details
- Additional structures: Storage, Outbuilding
- Parcel number: 456004518517
- Zoning: None
- Special conditions: Standard
Construction
Type & style
- Home type: SingleFamily
- Property subtype: Single Family Residence
Materials
- Log
- Foundation: Other
- Roof: Metal
Condition
- New construction: No
- Year built: 2011
Utilities & green energy
- Sewer: Septic Tank
- Water: Shared Well
Community & HOA
Community
- Subdivision: Turkey Creek Acres
HOA
- Has HOA: Yes
- Amenities included: Maintenance Roads, Water
- HOA fee: $400 annually
- HOA name: Turkey Creek Acres HOA
- HOA phone: 770-841-1631
Location
- Region: Murphy
Financial & listing details
- Price per square foot: $207/sqft
- Tax assessed value: $268,890
- Annual tax amount: $1,969
- Date on market: 5/7/2026
- Cumulative days on market: 110 days
- Listing agreement: Exclusive Right To Sell
- Listing terms: Cash,Conventional
- Road surface type: Paved
Estimated market value
Not available
Estimated sales range
Not available
Not available
Price history
| Date | Event | Price |
|---|---|---|
| 5/8/2026 | Listed for sale | $588,400+38.4%$207/sqft |
Source: EXIT Realty broker feed #158220 Report a problem | ||
| 6/24/2021 | Sold | $425,000+6.3%$150/sqft |
Source:  Hive MLS #98532212 Report a problem Hive MLS #98532212 Report a problem | ||
| 5/22/2021 | Pending sale | $399,800$141/sqft |
Source:  RE/MAX International #137988 Report a problem RE/MAX International #137988 Report a problem | ||
| 5/21/2021 | Listed for sale | $399,800$141/sqft |
Source:  Mountain Lakes BOR #137988 Report a problem Mountain Lakes BOR #137988 Report a problem | ||
Public tax history
| Year | Property taxes | Tax assessment |
|---|---|---|
| 2025 | -- | $268,890 |
| 2024 | $1,852 +0.5% | $268,890 |
| 2023 | $1,842 | $268,890 |
| 2022 | $1,842 +19.1% | $268,890 |
| 2021 | $1,546 +7.5% | $268,890 |
| 2020 | $1,438 +5.7% | $268,890 +19.9% |
| 2019 | $1,360 | $224,320 |
| 2018 | $1,360 +2.5% | $224,320 |
| 2017 | $1,327 | $224,320 |
| 2016 | $1,327 | $224,320 |
| 2015 | $1,327 | $224,320 |
Find assessor info on the county website
Monthly payment
Est. payment
Payment breakdown
Explore the cost of this home by adjusting the details. Changes won't be saved.Climate risks
Neighborhood: 28906
Getting around
0 / 100
Car-DependentNearby schools
GreatSchools rating
- 5/10Ranger Elementary/MiddleGrades: PK-5Distance: 3.2 mi
- 4/10Martins Creek Elementary/Middle SchoolGrades: PK-8Distance: 6.2 mi
- 6/10Hiwassee Dam HighGrades: 9-12Distance: 8 mi
Schools provided by the listing agent
- Elementary: Ranger
- Middle: Hiwassee Dam
- High: Hiwassee Dam
Source: Hive MLS. This data may not be complete. We recommend contacting the local school district to confirm school assignments for this home.
- $475,0002 bd2 ba2.2k sqft590 Butterball Blvd, Murphy, NC 28906Sold
- $44,5000.91 acres26 Butterball Blvd, Murphy, NC 28906Lot/Land
- $314,2002 bd2 ba1.6k sqft331 Ross Ridge Rd, Murphy, NC 28906Off Market
- $39,9000.7 acres20 Butterball Blvd LOT 20, Murphy, NC 28906Lot/Land

- $49,8000.7 acres19 Butterball Blvd, Murphy, NC 28906Lot/Land
- $360,9003 bd3 ba3.1k sqft430 Butterball Blvd, Murphy, NC 28906Off Market
- $349,3003 bd2 ba1.5k sqft246 Ross Ridge Rd, Murphy, NC 28906Off Market
- $339,5002 bd2 ba1.4k sqft455 Little Ranger Rd, Murphy, NC 28906Off Market
A local agent can set up tours, give advice and negotiate with sellers.
A local lender can help you make sure your offer is ready when you are.
Similar homes
- $594,0003 bd4 ba2.5k sqft529 Talulu Pass, Murphy, NC 28906For Sale

 MLS ID #98544625, Howard & Mayfield Group, ReMax Town & Country - Blairsville. Hive MLS
 - $599,0003 bd4 ba2.5k sqft24 Indian Lake Rd, Mineral Bluff, GA 30559For Sale
 MLS ID #434760, Martha Hernandez, Georgia Mountain Living Realty, LLC. NGBOR
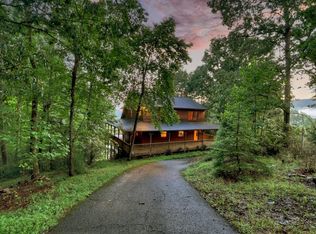
 - $588,9003 bd3 ba2.4k sqft160 Mountain Field Dr, Suches, GA 30572For Sale
 MLS ID #429169, Rachel Callihan, Ansley Real Estate Christie's Int. Real Estate. NGBOR
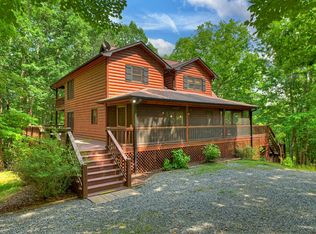
 - $589,9003 bd3 ba2.9k sqft21 Trails End Ln, Morganton, GA 30560For Sale
 MLS ID #434104, The Holly Nelson Team, Engel & Volkers North Georgia Mountains. NGBOR
 - $569,0003 bd2 ba2.2k sqft22 Evening Shade Trl, Mineral Bluff, GA 30559For SaleMLS ID #430374, Matthew Lawler, Keller Williams Elevate. NGBOR
- $575,0003 bd3 ba2.2k sqft54 Channing Holw, Morganton, GA 30560For SaleMLS ID #434759, Rachel Callihan, Ansley Real Estate Christie's Int. Real Estate. NGBOR
- $649,9003 bd3 ba3.2k sqft45 Turning Lay Rd, Morganton, GA 30560For SaleMLS ID #428951, Tanya Davenport, Coldwell Banker High Country Realty - Blue Ridge. NGBOR
- $649,0003 bd3 ba2.9k sqft61 Spring Ridge Trl, Morganton, GA 30560For SaleMLS ID #425164, Louanne Watkins, Tru Mountain Realty, LLC. NGBOR
- $684,0003 bd3 ba2.2k sqft490 Walnut Hills Dr, Mineral Bluff, GA 30559For SaleMLS ID #430015, Kimberly Burger, Ansley Real Estate Christie's Int. Real Estate. NGBOR
- $599,9004 bd3 ba2.5k sqft979 Cherokee Ln, Mc Caysville, GA 30555For SaleMLS ID #431394, Jody Nicholson, REMAX Mountain Properties - The Nicholson Group. NGBOR
- $525,0003 bd3 ba2.4k sqft23 Dolores Dr, Mineral Bluff, GA 30559For SaleMLS ID #434593, Kristin Young, Mountain Sotheby's International Realty. NGBOR
- $675,0003 bd2 ba2.4k sqft214 Ethan Wilson Way, Morganton, GA 30560For SaleMLS ID #435037, Logan Fitts, Mountain Sotheby's International Realty. NGBOR
- $649,9003 bd3 ba2.7k sqft547 Echo Rd, Morganton, GA 30560For SaleMLS ID #430527, Tanya Davenport, Coldwell Banker High Country Realty - Blue Ridge. NGBOR
- $674,9003 bd3 ba2.3k sqft469 Mountain High Dr, Mineral Bluff, GA 30559For SaleMLS ID #434578, Cat Benitez, REMAX Town & Country - Ellijay. NGBOR
- $549,0003 bd3 ba2.4k sqft16 Toccoa Ridge Rd, Mineral Bluff, GA 30559For SaleMLS ID #434652, The Holly Nelson Team, Engel & Volkers North Georgia Mountains. NGBOR
- $549,0003 bd3 ba2.3k sqft220 Eagle Rdg, Morganton, GA 30560For SaleMLS ID #429687, Tim Helton, Mountain Property Limited. NGBOR
- $525,0004 bd2 ba1.8k sqft24 Oak Ledge Rd, Morganton, GA 30560For SaleMLS ID #435212, Louise Loomis, REMAX Town & Country - Ellijay. NGBOR
- $539,9004 bd3 ba1.6k sqft196 Ethan Wilson Way, Morganton, GA 30560For SaleMLS ID #430061, JoAnne Driver Wiley, Mountain Sotheby's International Realty. NGBOR
- $659,0003 bd3 ba2.5k sqft500 Evening Shade Walk, Mineral Bluff, GA 30559For SaleMLS ID #429201, Grant Fitts, Mountain Sotheby's International Realty. NGBOR
- $598,5003 bd3 ba2.5k sqft120 Foxfire Rd, Blue Ridge, GA 30513For SaleMLS ID #417944, Nathan Fitts, Nathan Fitts & Team. NGBOR
