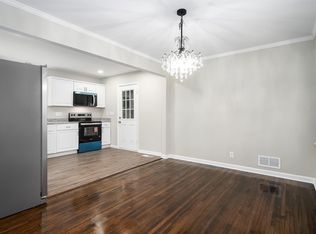
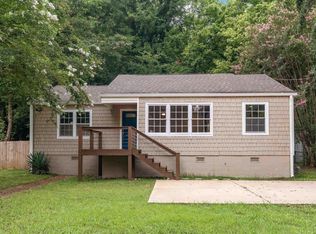
Welcome to 560 Camellia Road, where you'll find something that's hard to come by: a home that's been through much more than a renovation. This home recently went through an extensive rebuild, with a new roof, new HVAC, new kitchen and bathroom, new flooring, fixtures and finishes, along with extensive updates to the electrical and plumbing. The rebuild gave the owners the opportunity to rethink the original floor plan and create a much more open living space. The kitchen now opens directly into the main living area and features white cabinetry, stainless steel appliances, plenty of counter space and a large island with room for seating. The open layout makes the home brighter, more spacious and more comfortable. Outside, you'll find a large fenced backyard with plenty of room to enjoy, along with an attached garage and additional covered parking. With so much of the home recently rebuilt, you'll get the feel of a new home with an open layout and updated major systems, all on an esta
Contingent
$165,000
560 Camellia Rd, Birmingham, AL 35215
2beds
1,239sqft
Single Family Residence
Built in 1957
0.33 Acres Lot
$-- Zestimate®
$133/sqft
$-- HOA
What's special
New roofAttached garageNew hvacFixtures and finishesNew flooringAdditional covered parkingStainless steel appliances
- 45 days
- 222
- 12
Zillow last checked:
Listing updated:
Listed by:
Adam Price 205-229-9743,
eXp Realty, LLC Central
Source: GALMLS,MLS#: 21461675
Facts & features
Interior
Bedrooms & bathrooms
- Bedrooms: 2
- Bathrooms: 1
- Full bathrooms: 1
Rooms
- Room types: Bedroom, Breakfast Room (ROOM), Den/Family (ROOM), Bathroom, Kitchen, Master Bedroom
Primary bedroom
- Level: First
Bedroom 1
- Level: First
Bathroom 1
- Level: First
Family room
- Level: First
Kitchen
- Features: Laminate Counters
- Level: First
Basement
- Area: 0
Heating
- Heat Pump
Cooling
- Central Air
Appliances
- Included: Convection Oven, Electric Cooktop, Dishwasher, Ice Maker, Microwave, Electric Oven, Refrigerator, Electric Water Heater
- Laundry: Electric Dryer Hookup, Washer Hookup, Main Level, Laundry Room, Laundry (ROOM), Yes
Features
- Recessed Lighting, Smooth Ceilings, Linen Closet, Tub/Shower Combo
- Flooring: Carpet, Laminate
- Basement: Crawl Space
- Attic: Other,Yes
- Has fireplace: No
Interior area
- Total interior livable area: 1,239 sqft
- Finished area above ground: 1,239
- Finished area below ground: 0
Video & virtual tour
Property
Parking
- Total spaces: 2
- Parking features: Attached, Garage Faces Front
- Attached garage spaces: 1
- Carport spaces: 1
- Covered spaces: 2
Features
- Levels: One
- Stories: 1
- Pool features: None
- Fencing: Fenced
- View description: None
- Waterfront features: No
Lot
- Size: 0.33 Acres
Details
- Parcel number: 1300254007027.000
- Special conditions: N/A
Construction
Type & style
- Home type: SingleFamily
- Property subtype: Single Family Residence
Materials
- Vinyl Siding
Condition
- Year built: 1957
Utilities & green energy
- Water: Public
- Utilities for property: Sewer Connected
Community & HOA
Community
- Security: Security System
- Subdivision: Spring Garden Estates
Location
- Region: Birmingham
Financial & listing details
- Price per square foot: $133/sqft
- Tax assessed value: $112,900
- Price range: $165K - $165K
- Date on market: 8/10/2026
Estimated market value
Not available
Estimated sales range
Not available
Not available
Price history
| Date | Event | Price |
|---|---|---|
| 9/9/2026 | Contingent | $165,000$133/sqft |
Source:  GALMLS #21461675 Report a problem GALMLS #21461675 Report a problem | ||
| 8/10/2026 | Listed for sale | $165,000+161.9%$133/sqft |
Source: GALMLS #21461675 Report a problem | ||
| 7/1/1996 | Sold | $63,000$51/sqft |
Source: Agent Provided Report a problem | ||
Public tax history
| Year | Property taxes | Tax assessment |
|---|---|---|
| 2025 | -- | $9,940 |
| 2024 | -- | $9,940 |
| 2023 | -- | $9,940 |
| 2022 | -- | $9,940 +22.1% |
| 2021 | -- | $8,140 |
| 2020 | -- | $8,140 +3.8% |
| 2019 | -- | $7,840 +5.1% |
| 2018 | -- | $7,460 |
| 2017 | -- | $7,460 |
| 2016 | $467 -0.4% | $7,460 |
| 2015 | $469 +0.4% | $7,460 -2.9% |
| 2014 | $467 -12.5% | $7,680 |
| 2013 | $534 | $7,680 |
| 2012 | $534 -1.4% | $7,680 -1.4% |
| 2011 | $541 | $7,790 |
| 2010 | $541 | $7,790 |
| 2009 | $541 -2.1% | $7,790 -2.1% |
| 2008 | $553 +4.6% | $7,960 +4.6% |
| 2007 | $529 +3% | $7,610 +3% |
| 2006 | $514 +4.4% | $7,390 +4.4% |
| 2005 | $492 +2.6% | $7,080 -48.7% |
| 2004 | $480 +4.1% | $13,800 +4.1% |
| 2003 | $461 +22.8% | $13,260 +145.6% |
| 2002 | $375 | $5,400 |
| 2001 | $375 | $5,400 |
| 2000 | $375 | $5,400 |
Find assessor info on the county website
Monthly payment
Est. payment
Payment breakdown
Explore the cost of this home by adjusting the details. Changes won't be saved.Climate risks
Neighborhood: Killough Springs
Nearby schools
Schools provided by the listing agent
- Elementary: Martha Gaskins
- Middle: Smith
- High: Huffman
Source: GALMLS. This data may not be complete. We recommend contacting the local school district to confirm school assignments for this home.
Similar homes
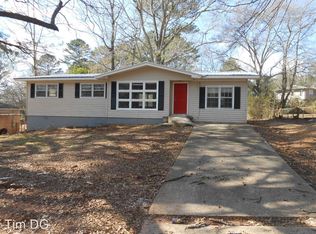
- $169,9003 bd2 ba1.2k sqft1404 Five Mile Rd, Birmingham, AL 35215For Sale
 MLS ID #21455591, Rodrigo Cisneros, EXP Realty LLC. GALMLS
 - $135,5003 bd2 ba1.2k sqft436 Zinnia Ln, Birmingham, AL 35215For Sale
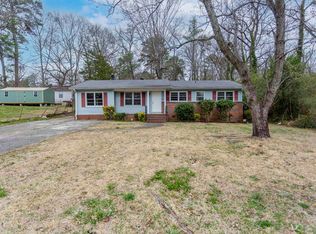 MLS ID #21462378, Tim Lantz, eXp Realty, LLC Central. GALMLS
 - $174,9004 bd2 ba1.6k sqft828 Meadowbrook Dr, Birmingham, AL 35215For Sale
 MLS ID #21460736, Adam Snow, Keller Williams Homewood. GALMLS
 - $159,9003 bd1 ba1.4k sqft809 Elizabeth Dr, Birmingham, AL 35215For Sale
 MLS ID #21455361, Nakkia Battle, Chanda Davis Real Estate. GALMLS
 - $180,0003 bd2 ba1.2k sqft537 16th Ave NW, Birmingham, AL 35215For SaleMLS ID #21460520, Kyle Lubsen, EXP Realty LLC. GALMLS
- $169,9003 bd2 ba1.4k sqftUnknown, Birmingham, AL 35215For SaleMLS ID #21455866, Davis Haley, ARC Realty - Hoover. GALMLS
- $139,9004 bd2 ba1.4k sqft407 Glynn Dr, Birmingham, AL 35215For SaleMLS ID #21454530, Yvonne Harris, Trelora Realty, INC. GALMLS
- $185,0003 bd2 ba1.3k sqft1653 5th Pl NW, Birmingham, AL 35215For SaleMLS ID #21455888, Ethan Jett, Keller Williams Metro South. GALMLS
- $174,0003 bd2 ba1.3k sqft2220 Reed Rd NE, Birmingham, AL 35215For SaleMLS ID #21455261, Gabbie Grayson, Keller Williams Realty Vestavia. GALMLS
- $175,0003 bd3 ba1.5k sqft444 E Forest Dr, Birmingham, AL 35235For SaleMLS ID #21456911, Adrianna Brown, Norluxe Realty Birmingham LLC. GALMLS
- $167,5003 bd2 ba1.4k sqft456 86th St S, Birmingham, AL 35206For SaleMLS ID #21452981, Ashleigh Timmerman, Keller Williams Realty Vestavia. GALMLS
- $205,0004 bd2 ba1.3k sqft800 Wear Dr, Birmingham, AL 35235For SaleMLS ID #21464722, Sara Palacio Botero, Keller Williams Realty Vestavia. GALMLS
- $165,0003 bd1 ba1k sqft778 81st St S, Birmingham, AL 35206For SaleMLS ID #21461360, Aaron Sims, Keller Williams Realty Vestavia. GALMLS
- $189,9003 bd2 ba1.7k sqft944 Reedwood Ln, Birmingham, AL 35235For SaleMLS ID #21464097, Janice Smith, Dominion Property Services, In. GALMLS
- $224,9003 bd2 ba1.5k sqftAt&t Fiber Optic, Birmingham, AL 35215For SaleMLS ID #21459787, Saige Young, Sold South Realty. GALMLS
- $199,9003 bd3 ba1.1k sqft317 42nd Ave NE, Birmingham, AL 35215For SaleMLS ID #21463510, Mary Askew, Trelora Realty, INC. GALMLS
- $119,9003 bd2 ba1.5k sqft121 Redstone Dr, Birmingham, AL 35215For SaleMLS ID #21453721, Yvonne Harris, Trelora Realty, INC. GALMLS
- $225,0003 bd2 ba1.3k sqftSpectrum, Birmingham, AL 35215For SaleMLS ID #21464673, Cassandra Churchill, Keller Williams Realty Vestavia. GALMLS
- $209,9003 bd2 ba1.7k sqft2312 9th St NW, Birmingham, AL 35215For SaleMLS ID #21460202, Robert Salmons, Entera Realty LLC. GALMLS
- $189,9003 bd2 ba1.7k sqft512 22nd Ter NE, Birmingham, AL 35215For SaleMLS ID #21441006, Todd Helzer, Keller Williams Homewood. GALMLS
