Fabulous single story in SS1, located on THE STREET of desire! 2 bedrooms, 2.5 bathrooms, with den/office. Formal living and dining room, built in bar area, large family room with rock wall fireplace all with laminate wood flooring and full of sunshine! Bright and open kitchen has gas cooktop, 2 ovens, large pantry, dining area, built in desk, breakfast bar and more sunshine! The secondary bedroom has its own private bathroom, primary bedroom is large with access to backyard with no rear neighbors. Large bathroom has walk in shower and separate tub, dual vanity and large walk in closet. Backyard has covered patio area and no rear neighbors. 2 car garage and a separate golf cart garage as well. Fully landscaped yards all on drip and auto sprinklers. Community clubhouse, pool, spa, work out facility, trips and so much more. And did I mention, the street of desire in SS1!
Sold for $705,000
$705,000
560 Central Park Pl, Brentwood, CA 94513
2beds
2,206sqft
Single Family Residence
Built in 1997
7,840 Square Feet Lot
$724,200 Zestimate®
$320/sqft
$3,133 Estimated rent
Home value
$724,200
$688,000 - $760,000
$3,133/mo
Zestimate® history
Owner options
List your home for rent
$3,133/mo
Rent Zestimate®
Find your next renter with Zillow Rental Manager. Plus, with online applications, you can quickly screen prospective tenants – for free.
$3,133/mo
Rent Zestimate®
Refinance and save
$4,576/mo
Est. payment
Refinancing to a lower rate could help reduce your monthly payments and save thousands over the life of the loan.
$4,576/mo
Est. payment
Explore your selling options
Work with a Zillow partner agent
Leverage their expertise and Zillow's premium Showcase listings to get your home seen by more buyers.
Get startedList with your own agent
Get your home in front of millions of buyers by listing it on Zillow.
Learn how to do itSell it yourself
Take full control of how buyers see your home on Zillow by listing For Sale by Owner (FSBO).
List your homeWhat's special
Zillow last checked:
Listing updated:
Listed by:
Jeffrey Carter 925-719-2464,
Wr Properties
Bought with:
Poyen Gono, DRE #01483658
Coldwell Banker Realty
Source: CCAR,MLS#: 41053180
Facts & features
Interior
Bedrooms & bathrooms
- Bedrooms: 2
- Bathrooms: 3
- Full bathrooms: 2
- Partial bathrooms: 1
Rooms
- Room types: 2 Bedrooms, 2.5 Baths, Primary Bedrm Suite - 1, Main Entry, Den, Dining Room, Family Room, Office
Bathroom
- Features: Shower Over Tub, Solid Surface, Stall Shower, Tub, Double Vanity, Walk-In Closet(s), Window
Kitchen
- Features: Breakfast Bar, Breakfast Nook, Counter - Solid Surface, Dishwasher, Double Oven, Eat In Kitchen, Garbage Disposal, Gas Range/Cooktop, Ice Maker Hookup, Oven Built-in, Pantry, Range/Oven Built-in, Wet Bar, Other
Heating
- Forced Air, Natural Gas, Fireplace(s)
Cooling
- Ceiling Fan(s)
Appliances
- Included: Dishwasher, Double Oven, Gas Range, Plumbed For Ice Maker, Oven, Range, Water Filter System
- Laundry: Hookups Only, Common Area
Features
- Formal Dining Room, Breakfast Bar, Breakfast Nook, Counter - Solid Surface, Pantry, Wet Bar
- Flooring: Laminate, Tile, Engineered Wood
- Windows: Window Coverings
- Number of fireplaces: 1
- Fireplace features: Brick, Family Room, Stone
Interior area
- Total structure area: 2,206
- Total interior livable area: 2,206 sqft
Property
Parking
- Total spaces: 3
- Parking features: Direct Access, Golf Cart Garage, Parking Lot, Garage Faces Front, Garage Door Opener
- Garage spaces: 3
Accessibility
- Accessibility features: Other
Features
- Levels: One
- Stories: 1
- Entry location: No Steps to Entry
- Pool features: Gas Heat, In Ground, See Remarks, Community
Lot
- Size: 7,840 Square Feet
- Features: Close to Clubhouse, Level, Premium Lot, Dead End, Front Yard, Back Yard, Landscape Back, Landscape Front
Details
- Parcel number: 0193100260
- Special conditions: Standard
- Other equipment: Irrigation Equipment
Construction
Type & style
- Home type: SingleFamily
- Architectural style: Ranch,Traditional
- Property subtype: Single Family Residence
Materials
- Stucco
- Foundation: Slab
- Roof: Tile
Condition
- Existing
- New construction: No
- Year built: 1997
Details
- Warranty included: Yes
Utilities & green energy
- Electric: No Solar
Community & HOA
Community
- Subdivision: Summerset 1
HOA
- Has HOA: Yes
- Amenities included: Greenbelt, Fitness Center, Playground, Pool, Gated, Tennis Court(s), Activities Available, Game Room, Guest Parking, Recreation Facilities
- Services included: Common Area Maint, Management Fee, Reserve Fund, Security
- HOA fee: $135 monthly
- HOA name: SUMMERSET HOA
- HOA phone: 510-262-1795
Location
- Region: Brentwood
Financial & listing details
- Price per square foot: $320/sqft
- Tax assessed value: $719,100
- Annual tax amount: $8,414
- Date on market: 3/18/2024
Price history
| Date | Event | Price |
|---|---|---|
| 4/18/2024 | Sold | $705,000-2.8%$320/sqft |
Source:  CCAR #41053180 Report a problem CCAR #41053180 Report a problem | ||
| 3/27/2024 | Pending sale | $725,000$329/sqft |
Source:  bridgeMLS/CCAR/Bay East AOR #41053180 Report a problem bridgeMLS/CCAR/Bay East AOR #41053180 Report a problem | ||
| 3/19/2024 | Listed for sale | $725,000+31%$329/sqft |
Source: bridgeMLS/CCAR/Bay East AOR #41053180 Report a problem | ||
| 3/15/2023 | Listing removed | -- |
Source: Zillow Rentals Report a problem | ||
| 2/3/2023 | Price change | $2,850-16.2%$1/sqft |
Source: Zillow Rentals Report a problem | ||
| 1/16/2023 | Listed for rent | $3,400$2/sqft |
Source: Zillow Rentals Report a problem | ||
| 11/8/2017 | Sold | $553,500-1.3%$251/sqft |
Source: bridgeMLS/CCAR/Bay East AOR #40788668 Report a problem | ||
| 10/24/2017 | Pending sale | $560,900$254/sqft |
Source: RICK FULLER INC. #40788668 Report a problem | ||
| 9/26/2017 | Price change | $560,900-0.7%$254/sqft |
Source: RICK FULLER INC. #40788668 Report a problem | ||
| 8/20/2017 | Price change | $564,900-1.8%$256/sqft |
Source: RICK FULLER INC. #40788668 Report a problem | ||
| 7/10/2017 | Listed for sale | $575,000+120.3%$261/sqft |
Source: RICK FULLER INC. #40788668 Report a problem | ||
| 4/30/1997 | Sold | $261,000$118/sqft |
Source: Public Record Report a problem | ||
Public tax history
| Year | Property taxes | Tax assessment |
|---|---|---|
| 2025 | $8,414 -0.6% | $719,100 +16.5% |
| 2024 | $8,466 +17.7% | $617,436 +2% |
| 2023 | $7,190 +1.6% | $605,330 +2% |
| 2022 | $7,074 +2.7% | $593,461 +2% |
| 2021 | $6,891 +0.5% | $581,825 +1% |
| 2020 | $6,858 -0.4% | $575,860 +2% |
| 2019 | $6,887 +5.4% | $564,570 +2% |
| 2018 | $6,535 +252.2% | $553,500 +325.6% |
| 2017 | $1,856 -10.3% | $130,061 +2% |
| 2016 | $2,068 +2.2% | $127,512 +1.5% |
| 2015 | $2,023 | $125,598 +2% |
| 2014 | $2,023 | $123,139 +0.5% |
| 2013 | -- | $122,583 +2% |
| 2012 | -- | $120,181 +2% |
| 2011 | -- | $117,825 +0.8% |
| 2010 | -- | $116,946 -0.2% |
| 2009 | -- | $117,225 +2% |
| 2008 | -- | $114,927 +2% |
| 2007 | -- | $112,674 +2% |
| 2006 | -- | $110,466 +2% |
| 2005 | -- | $108,301 +2% |
| 2004 | -- | $106,179 +1.9% |
| 2003 | -- | $104,234 +2% |
| 2002 | -- | $102,191 +2% |
| 2001 | -- | $100,188 |
Find assessor info on the county website
Neighborhood: 94513
Nearby homes
- $743,7004 bd2 ba2.3k sqft550 Central Park Pl, Brentwood, CA 94513Off Market

- $617,3002 bd2 ba1.9k sqft570 Central Park Pl, Brentwood, CA 94513Off Market
- $718,0002 bd3 ba2.2k sqft540 Central Park Pl, Brentwood, CA 94513Sold
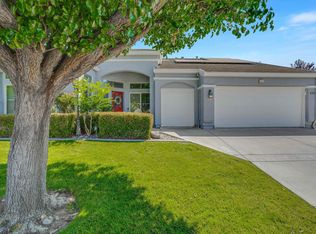
- $592,7002 bd2 ba1.6k sqft580 Central Park Pl, Brentwood, CA 94513Off Market

- $651,6002 bd2 ba1.9k sqft551 Central Park Pl, Brentwood, CA 94513Off Market
- $749,0002 bd2 ba1.4k sqft571 Central Park Pl, Brentwood, CA 94513For Sale
- $577,6002 bd2 ba1.5k sqft581 Central Park Pl, Brentwood, CA 94513Off Market
- $597,9002 bd2 ba1.9k sqft541 Central Park Pl, Brentwood, CA 94513Off Market
Nearby schools
GreatSchools rating
- 6/10Ron Nunn Elementary SchoolGrades: K-5Distance: 0.3 mi
- 9/10Adams (J. Douglas) Middle SchoolGrades: 6-8Distance: 1.6 mi
- 9/10Heritage High SchoolGrades: 9-12Distance: 1.4 mi
Get a cash offer in 3 minutes
Find out how much your home could sell for in as little as 3 minutes with a no-obligation cash offer.
Estimated market value
$724,200
Get a cash offer in 3 minutes
Find out how much your home could sell for in as little as 3 minutes with a no-obligation cash offer.
Estimated market value
$724,200
- California
- Contra Costa County
- Brentwood
- 94513
- 560 Central Park Pl
Nearby cities
Nearby zip codes
Other Brentwood Topics
