Skip main navigation
Sold for $319,990
Street View
  • $319,990

    560 Cessna Dr, Spring Hope, NC 27882

    4beds
    2,260sqft
    Single Family Residence
    Built in 2024
    0.32 Acres Lot
    $320,100 Zestimate®
    $142/sqft
    $2,308 Estimated rent

    Home value

    $320,100

    $304,000 - $336,000

    $2,308/mo

    Zestimate® history
    Loading
    Loading...

    Owner options

    List your home for rent

    $2,308/mo

    Rent Zestimate®

    Find your next renter with Zillow Rental Manager. Plus, with online applications, you can quickly screen prospective tenants – for free.

    Learn more

    $2,308/mo

    Rent Zestimate®

    Refinance and save

    $1,969/mo

    Est. payment

    Refinancing to a lower rate could help reduce your monthly payments and save thousands over the life of the loan.

    See today's rates

    $1,969/mo

    Est. payment

    Explore your selling options

    Work with a Zillow partner agent

    Leverage their expertise and Zillow's premium Showcase listings to get your home seen by more buyers.

    Get started

    List with your own agent

    Get your home in front of millions of buyers by listing it on Zillow.

    Learn how to do it

    Sell it yourself

    Take full control of how buyers see your home on Zillow by listing For Sale by Owner (FSBO).

    List your home

    What's special

    Walk in showerGenerous islandLaundry roomLarge pantryLarge walk in closetSpacious primary suiteLinen closet
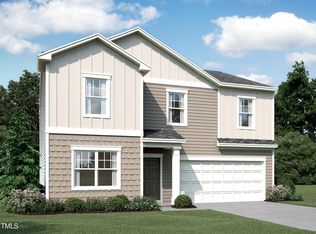
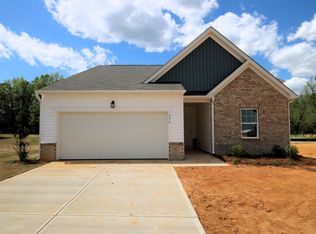
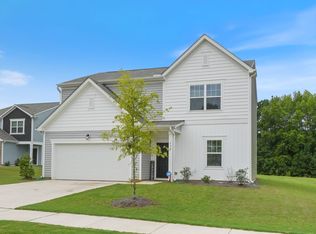
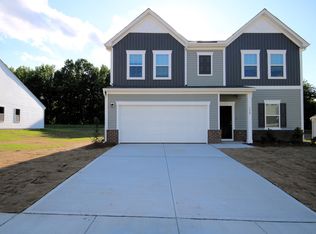
    New Move In Ready Homes ! Special below market interest rates with participating lender. Bryson's Ridge, is a beautiful new single-family neighborhood conveniently located in Spring Hope, near US-64,and is only a 35 minute drive from Downtown Raleigh and 20 minutes to Rocky Mount. This neighborhood features large homesites and beautiful cul-de-sacs. This beautifully designed two story single family 4-bedroom home offers an open concept throughout the living room, dining and kitchen. The kitchen is complete with stainless steel appliances, white cabinets and granite countertops. Let's not forget the large pantry and generous island. This home also features a spacious primary suite with large walk in closet the private bath features a linen closet, walk in shower, and quartz countertops. One bedroom located on main floor, 3 full baths and laundry room. Located in USDA criteria one hundred percent financing is available. Ask about our energy efficient features, new home warranties and current interest rate incentives! Full appliance package includes: Range, Refrigerator, Microwave, Dishwasher, Washer Machine, and Dryer.

    Zillow last checked:

    Listing updated:

    Listed by:

    Yamina Lan 919-903-1195,

    Starlight Homes NC LLC,

    William E Thompson 757-292-9683,

    Starlight Homes NC LLC

    Bought with:

    Rob Zelem, 194484

    LPT Realty, LLC

    Neal Patrick Gallagher, 325382

    LPT Realty, LLC

    Source: Doorify MLS,MLS#: 10020643MLS Logo

    Facts & features

    Interior

    Bedrooms & bathrooms
    • Bedrooms: 4
    • Bathrooms: 3
    • Full bathrooms: 3
    • Main level bathrooms: 1
    Primary bedroom
    • Level: Second
    Bedroom 2
    • Level: Main
    Bedroom 3
    • Level: Second
    Bedroom 4
    • Level: Second
    Primary bathroom
    • Level: Second
    Bathroom 2
    • Level: Main
    Bathroom 3
    • Level: Second
    Kitchen
    • Level: First
    Laundry
    • Level: Second
    Living room
    • Level: Main
    Loft
    • Level: Second
    Heating
    • Central
    Cooling
    • Central Air
    Appliances
    • Included: Dryer, Electric Oven, ENERGY STAR Qualified Appliances, ENERGY STAR Qualified Dishwasher, ENERGY STAR Qualified Refrigerator, ENERGY STAR Qualified Washer, Electric Range, ENERGY STAR Qualified Dryer, Electric Water Heater, Microwave, ENERGY STAR Qualified Water Heater, Washer/Dryer
    Features
    • Flooring: Luxury Vinyl
    Interior area
    • Total structure area: 2,260
    • Total interior livable area: 2,260 sqft
    • Finished area above ground: 2,260
    • Finished area below ground: 0

    Property

    Parking
    • Total spaces: 4
    • Parking features: Garage, Open
    • Garage spaces: 2
    • Uncovered spaces: 2
    Features
    • Levels: Two
    • Stories: 2
    Lot
    • Size: 0.32 Acres
    Details
    • Parcel number: 286014430793
    • Special conditions: Standard

    Construction

    Type & style
    • Home type: SingleFamily
    • Architectural style: Traditional
    • Property subtype: Single Family Residence
    Materials
    • Brick, Vinyl Siding
    • Foundation: Slab
    • Roof: Asphalt
    Condition
    • New construction: Yes
    • Year built: 2024
    • Major remodel year: 2024

    Utilities & green energy

    • Sewer: Public Sewer
    • Water: Public
    • Utilities for property: Cable Available, Electricity Available, Phone Available, Sewer Available, Water Available

    Community & HOA

    Community
    • Subdivision: Brysons Ridge
    HOA
    • Has HOA: Yes
    • Services included: Maintenance Grounds
    • HOA fee: $21 monthly
    • HOA name: PPM
    • HOA phone: 919-848-4911
    Location
    • Region: Spring Hope

    Financial & listing details

    • Price per square foot: $142/sqft
    • Tax assessed value: $157,770
    • Annual tax amount: $4,600
    • Date on market: 4/3/2024
    • Listing agreement: Exclusive Right To Sell
    • Listing terms: Cash,Conventional,FHA,USDA Loan,VA Loan

    Price history

    DateEventPrice
    5/20/2024Sold$319,990$142/sqft
    Source: Doorify MLS #10020643 Report a problem
    4/15/2024Pending sale$319,990$142/sqft
    Source: Doorify MLS #10020643 Report a problem
    4/3/2024Listed for sale$319,990$142/sqft
    Source: Doorify MLS #10020643 Report a problem

    Public tax history

    YearProperty taxesTax assessment
    2024$744 +153.3%$157,770 +313.6%
    2023$294 $38,150
    Find assessor info on the county website

    Neighborhood: 27882

    Nearby schools

    GreatSchools rating
    Schools provided by the listing agent
    • Elementary: Nash - Spring Hope Elementary
    • Middle: Nash - Southern Nash Middle
    • High: Nash - Southern Nash High

    Source: Doorify MLS. This data may not be complete. We recommend contacting the local school district to confirm school assignments for this home.

    Sell for more on Zillow
    Get a Zillow Showcase℠ listing at no additional cost and you could sell for .
    $320,100
    2% more
    +$6,402
    With Zillow Showcase(estimated)
    $326,502
    Sell for more on Zillow
    Get a Zillow Showcase℠ listing at no additional cost and you could sell for .
    $320,100
    2% more
    +$6,402
    With Zillow Showcase(estimated)
    $326,502