Skip main navigation
Sold
  • Price Unknown

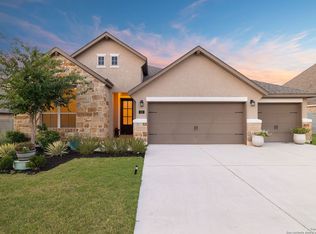
    560 Chinkapin Trl, New Braunfels, TX 78132

    4beds
    2,648sqft
    Single Family Residence
    Built in 2018
    9,147.6 Square Feet Lot
    $607,700 Zestimate®
    $--/sqft
    $3,446 Estimated rent

    Home value

    $607,700

    Estimated sales range

    Not available

    $3,446/mo

    Zestimate® history
    Loading
    Loading...

    Owner options

    List your home for rent

    $3,446/mo

    Rent Zestimate®

    Find your next renter with Zillow Rental Manager. Plus, with online applications, you can quickly screen prospective tenants – for free.

    Learn more

    $3,446/mo

    Rent Zestimate®

    Refinance and save

    $825/mo

    Est. payment

    Refinancing to a lower rate could help reduce your monthly payments and save thousands over the life of the loan.

    See today's rates

    $825/mo

    Est. payment

    Explore your selling options

    Work with a Zillow partner agent

    Leverage their expertise and Zillow's premium Showcase listings to get your home seen by more buyers.

    Get started

    List with your own agent

    Get your home in front of millions of buyers by listing it on Zillow.

    Learn how to do it

    Sell it yourself

    Take full control of how buyers see your home on Zillow by listing For Sale by Owner (FSBO).

    List your home

    What's special

    Stunning backyardLarge covered patioGranite countertopsBrick outdoor fireplaceSoaking tubAbundant tall cabinetryDouble ovens
    Welcome to your inviting oasis offering 4-bedroom, 3 full bath home with approximately 2,679 sq. ft. of thoughtfully designed living space. A long, wide entry hall creates a grand first impression, leading into the open-concept living and dining area with views of the beautifully maintained backyard. The spacious kitchen is ideal for entertaining, featuring granite countertops, a gas cooktop, double ovens, a generous pantry, and abundant tall cabinetry. The private primary suite offers a relaxing retreat with dual vanities, a walk-in shower, soaking tub, and an oversized walk-in closet with built-in shelving. Secondary bedrooms all include walk-in closets with a functional layout offering both shared and private bath access. Step outside to enjoy a stunning backyard complete with a large, covered patio, brick outdoor fireplace, and mature fruiting landscape including a peach tree, grapevines, and blackberry bushes-perfect for relaxing or hosting gatherings. No back neighbors for added privacy, Additional highlights include a 3-car garage with a third bay equipped with 220V electrical for an EV and a tankless water heater for efficiency. Attic space is floored for extra storage. Located in a vibrant community featuring a lazy river pool, resort-style pool, fitness center, and an active lifestyle atmosphere. Conveniently close to schools, shopping, dining, and city center. This home truly has it all!

    Zillow last checked:

    Listing updated:

    Listed by:

    Jan Hicinbothom TREC #481929 (210) 452-3945,

    RE/MAX Associates

    Source: LERA MLS,MLS#: 1958877MLS Logo

    Facts & features

    Interior

    Bedrooms & bathrooms
    • Bedrooms: 4
    • Bathrooms: 3
    • Full bathrooms: 3
    Primary bedroom
    • Features: Split, Ceiling Fan(s), Full Bath
    • Area: 252
    • Dimensions: 18 x 14
    Bedroom 2
    • Area: 168
    • Dimensions: 14 x 12
    Bedroom 3
    • Area: 143
    • Dimensions: 13 x 11
    Bedroom 4
    • Area: 117
    • Dimensions: 13 x 9
    Primary bathroom
    • Features: Tub/Shower Separate, Double Vanity, Soaking Tub
    • Area: 192
    • Dimensions: 16 x 12
    Dining room
    • Area: 168
    • Dimensions: 14 x 12
    Kitchen
    • Area: 150
    • Dimensions: 15 x 10
    Living room
    • Area: 408
    • Dimensions: 24 x 17
    Office
    • Area: 238
    • Dimensions: 17 x 14
    Heating
    • Central, Natural Gas
    Cooling
    • 16+ SEER AC, Central Air, Zoned
    Appliances
    • Included: Cooktop, Built-In Oven, Self Cleaning Oven, Microwave, Gas Cooktop, Disposal, Dishwasher, Plumbed For Ice Maker, Water Softener Owned, Vented Exhaust Fan, Gas Water Heater, Plumb for Water Softener, Down Draft, Tankless Water Heater, ENERGY STAR Qualified Appliances
    • Laundry: Main Level, Washer Hookup, Dryer Connection
    Features
    • One Living Area, Liv/Din Combo, Eat-in Kitchen, Two Eating Areas, Kitchen Island, Breakfast Bar, Pantry, Study/Library, Utility Room Inside, 1st Floor Lvl/No Steps, High Ceilings, Open Floorplan, High Speed Internet, All Bedrooms Downstairs, Walk-In Closet(s), Ceiling Fan(s), Solid Counter Tops, Programmable Thermostat
    • Flooring: Carpet, Ceramic Tile
    • Windows: Window Coverings
    • Has basement: No
    • Attic: Pull Down Storage,Floored
    • Number of fireplaces: 1
    • Fireplace features: One, Living Room, Gas
    Interior area
    • Total interior livable area: 2,648 sqft

    Property

    Parking
    • Total spaces: 3
    • Parking features: Three Car Garage, Attached, Oversized, Garage Door Opener
    • Attached garage spaces: 3
    Features
    • Levels: One
    • Stories: 1
    • Patio & porch: Covered
    • Exterior features: Sprinkler System, Lighting, Other
    • Pool features: None, Community
    • Fencing: Privacy
    Lot
    • Size: 9,147 sqft
    Details
    • Parcel number: 560163185000

    Construction

    Type & style
    • Home type: SingleFamily
    • Property subtype: Single Family Residence
    Materials
    • 4 Sides Masonry, Stone, Fiber Cement
    • Foundation: Slab
    • Roof: Heavy Composition
    Condition
    • Pre-Owned
    • New construction: No
    • Year built: 2018
    Details
    • Builder name: Perry Homes

    Utilities & green energy

    • Electric: NBU
    • Gas: Unigas
    • Sewer: TX Water CO, Septic
    • Water: TX Water CO, Water System
    • Utilities for property: Cable Available

    Community & neighborhood

    Security
    • Security features: Smoke Detector(s), Security System Leased, Prewired
    Community
    • Community features: Tennis Court(s), Clubhouse, Playground, Jogging Trails
    Location
    • Region: New Braunfels
    • Subdivision: Vintage Oaks At The Vineyard 1

    HOA & financial

    HOA
    • Has HOA: Yes
    • HOA fee: $825 annually
    • Association name: VINTAGE OAKS PROPERTY ASSOICATION

    Other

    Other facts
    • Listing terms: Conventional,FHA,VA Loan,Cash

    Price history

    DateEventPrice
    5/11/2026Sold--
    Source: LERA MLS #1958877 Report a problem
    4/26/2026Pending sale$624,997$236/sqft
    Source: LERA MLS #1958877 Report a problem
    4/21/2026Contingent$624,997$236/sqft
    Source: LERA MLS #1958877 Report a problem
    4/17/2026Listed for sale$624,997-7.4%$236/sqft
    Source: LERA MLS #1958877 Report a problem
    2/16/2022Sold--
    Source: LERA MLS #1584181 Report a problem
    2/10/2022Pending sale$675,000$255/sqft
    Source: LERA MLS #1584181 Report a problem
    2/2/2022Contingent$675,000$255/sqft
    Source: LERA MLS #1584181 Report a problem
    1/30/2022Listed for sale$675,000$255/sqft
    Source: LERA MLS #1584181 Report a problem
    4/1/2019Sold--
    Source: Central Texas MLS #361728 Report a problem

    Public tax history

    YearProperty taxesTax assessment
    2025-- $628,000 +2.7%
    2024$7,098 +4.5%$611,330 -0.4%
    2023$6,795 -23%$613,954 +10%
    2022$8,819 +4.7%$558,140 +23%
    2021$8,422 +10.3%$453,747 +14%
    2020$7,638 +37.4%$398,120 +51%
    2019$5,560 $263,690

    Find assessor info on the county website

    Neighborhood: 78132

    Nearby schools

    GreatSchools rating
    Schools provided by the listing agent
    • Elementary: Veramendi
    • Middle: Oak Run
    • High: New Braunfel
    • District: New Braunfels

    Source: LERA MLS. This data may not be complete. We recommend contacting the local school district to confirm school assignments for this home.

    Get a cash offer in 3 minutes
    Find out how much your home could sell for in as little as 3 minutes with a no-obligation cash offer.
    Estimated market value
    $607,700
    Get a cash offer in 3 minutes
    Find out how much your home could sell for in as little as 3 minutes with a no-obligation cash offer.
    Estimated market value
    $607,700