This beautiful home was perfectly crafted to fit your lifestyle. The gorgeous foyer in the Wellston welcomes you home with stunning views of the main living space and rear yard. The gourmet kitchen makes a statement with its premium finishes, upgraded cabinets, and stainless steel appliances. Located just off the kitchen, the formal dining room presents an elegant ambience with beautiful accents and fashionable lighting fixtures. As the centerpiece of the home, the open-concept two-story great room is highlighted by gorgeous hardwood and endless natural light. The first-floor primary bedroom suite features a lavish bathroom and large walk-in closet. As the centerpiece of the second floor, the generous loft space opens boundless opportunities for entertaining and relaxation. Gorgeous designer finishes highlight every room in this home. Just minutes from everyday conveniences, Concord Pines of Ann Arbor is perfectly situated for your family's daily routine. Come experience your dream home by scheduling a tour.
Sold for $981,995
$981,995
560 Concord Pines Dr, Ann Arbor, MI 48105
3beds
2,757sqft
Single Family Residence
Built in 2023
0.4 Acres Lot
$1,015,600 Zestimate®
$356/sqft
$4,220 Estimated rent
Home value
$1,015,600
$965,000 - $1.07M
$4,220/mo
Zestimate® history
Owner options
List your home for rent
$4,220/mo
Rent Zestimate®
Find your next renter with Zillow Rental Manager. Plus, with online applications, you can quickly screen prospective tenants – for free.
$4,220/mo
Rent Zestimate®
Refinance and save
$6,653/mo
Est. payment
Refinancing to a lower rate could help reduce your monthly payments and save thousands over the life of the loan.
$6,653/mo
Est. payment
Explore your selling options
Work with a Zillow partner agent
Leverage their expertise and Zillow's premium Showcase listings to get your home seen by more buyers.
Get startedList with your own agent
Get your home in front of millions of buyers by listing it on Zillow.
Learn how to do itSell it yourself
Take full control of how buyers see your home on Zillow by listing For Sale by Owner (FSBO).
List your homeWhat's special
Lavish bathroomFashionable lighting fixturesRear yardPremium finishesBeautiful accentsGorgeous designer finishesGourmet kitchen
Zillow last checked:
Listing updated:
Listed by:
Brooks B Belhart 734-679-1017,
Toll Realty Michigan Inc
Bought with:
Brooks B Belhart, 6501393178
Toll Realty Michigan Inc
Source: Realcomp II,MLS#: 20230065690
Facts & features
Interior
Bedrooms & bathrooms
- Bedrooms: 3
- Bathrooms: 3
- Full bathrooms: 3
Heating
- ENERGYSTAR Qualified Furnace Equipment, Natural Gas
Features
- Basement: Full,Unfinished
- Has fireplace: No
Interior area
- Total interior livable area: 2,757 sqft
- Finished area above ground: 2,757
Property
Parking
- Total spaces: 2
- Parking features: Two Car Garage, Attached
- Attached garage spaces: 2
Features
- Levels: Two
- Stories: 2
- Entry location: GroundLevel
- Pool features: None
Lot
- Size: 0.4 Acres
- Dimensions: 32 x 145
Details
- Parcel number: 46321655
- Special conditions: Short Sale No,Standard
Construction
Type & style
- Home type: SingleFamily
- Architectural style: Colonial
- Property subtype: Single Family Residence
Materials
- Stone, Vinyl Siding
- Foundation: Basement, Poured
Condition
- New construction: No
- Year built: 2023
Details
- Warranty included: Yes
Utilities & green energy
- Sewer: Public Sewer
- Water: Public
Community & HOA
HOA
- Has HOA: Yes
- HOA fee: $96 monthly
- HOA phone: 734-506-6363
Location
- Region: Ann Arbor
Financial & listing details
- Price per square foot: $356/sqft
- Tax assessed value: $1,038,400
- Annual tax amount: $19,758
- Date on market: 8/7/2023
- Cumulative days on market: 23 days
- Listing agreement: Exclusive Right To Sell
- Listing terms: Cash,Conventional,FHA,Va Loan
Price history
| Date | Event | Price |
|---|---|---|
| 9/26/2024 | Pending sale | $991,995+1%$360/sqft |
Source:  Realcomp II #20230065690 Report a problem Realcomp II #20230065690 Report a problem | ||
| 1/30/2024 | Sold | $981,995-1%$356/sqft |
Source: Realcomp II #20230065690 Report a problem | ||
| 1/23/2024 | Pending sale | $991,995$360/sqft |
Source: Realcomp II #20230065690 Report a problem | ||
| 1/3/2024 | Listing removed | -- |
Source: Realcomp II #20230065690 Report a problem | ||
| 8/30/2023 | Pending sale | $991,995$360/sqft |
Source: Realcomp II #20230065690 Report a problem | ||
| 8/6/2023 | Listed for sale | $991,995$360/sqft |
Source:  Toll Brothers Inc. Report a problem Toll Brothers Inc. Report a problem | ||
Public tax history
| Year | Property taxes | Tax assessment |
|---|---|---|
| 2025 | $26,345 | $519,200 +5.6% |
| 2024 | -- | $491,800 +1057.2% |
| 2023 | -- | $42,500 |
Find assessor info on the county website
Neighborhood: 48105
Nearby homes
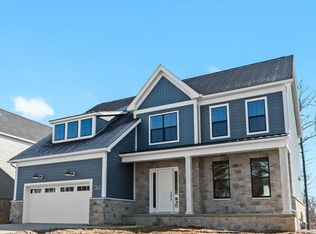
- $950,0004 bd5 ba4.8k sqft584 Concord Pines Dr, Ann Arbor, MI 48105Sold
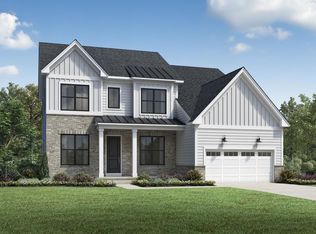
- $1,060,0005 bd4 ba3.1k sqft620 Pine Cir, Ann Arbor, MI 48105Sold
- $960,0004 bd4 ba3.2k sqft568 Concord Pines Dr, Ann Arbor, MI 48105Sold
- $1,199,4105 bd5 ba5.2k sqft528 Concord Pines Dr, Ann Arbor, MI 48105Sold

- $--1 bd1 ba700 sqft443 Village Green Blvd APT 106, Ann Arbor, MI 48105Off Market
- $--2 bd1 ba950 sqft443 Village Green Blvd APT 203, Ann Arbor, MI 48105Off Market
- $--2 bd2 ba1k sqft322 Village Green Blvd APT 101, Ann Arbor, MI 48105Off Market
- $--2 bd2 ba1k sqft314 Village Green Blvd APT 205, Ann Arbor, MI 48105Off Market
Nearby schools
GreatSchools rating
- 9/10Martin Luther King Elementary SchoolGrades: K-5Distance: 0.8 mi
- 9/10Clague Middle SchoolGrades: 6-8Distance: 2.8 mi
- 8/10Huron High SchoolGrades: 9-12Distance: 1.5 mi
Get a cash offer in 3 minutes
Find out how much your home could sell for in as little as 3 minutes with a no-obligation cash offer.
Estimated market value
$1,015,600
Get a cash offer in 3 minutes
Find out how much your home could sell for in as little as 3 minutes with a no-obligation cash offer.
Estimated market value
$1,015,600
- Michigan
- Washtenaw County
- Ann Arbor
- 48105
- 560 Concord Pines Dr
Nearby cities
Nearby neighborhoods
Nearby zip codes
Other Ann Arbor Topics
