Welcome to this beautiful brick single story Buckhead–Brighton home loaded with upgrades, featuring a large live oak, side entry garage & wrap porch. Inside greets you with hardwood flooring throughout main areas, two-story foyer, vaulted great room and double trey ceilings in dining room & breakfast room. The foyer flows into a large office/flex room, the dining area and the large Great room with a fireplace. You will love the cook’s kitchen with new smart appliances, granite counters, island, breakfast bar & separate breakfast area. Split floor plan with large primary bedroom with Dbl trey ceiling and access to covered porch, bathroom has separate soaking tub and tile/glass shower. Two other bedrooms share a bath with walk-in shower. The back yard oasis w/ covered patio, black metal fencing, grilling gazebo and new in 2022 a heated endless pool & spa with privacy screens. All overlooking lagoon with protected woods beyond. All appliances included. Enjoy Buckhead’s great amenities!
Sold for $491,000
$491,000
560 Dalcross Drive, Richmond Hill, GA 31324
3beds
2,278sqft
Single Family Residence
Built in 2011
0.55 Acres Lot
$534,300 Zestimate®
$216/sqft
$2,714 Estimated rent
Home value
$534,300
$508,000 - $561,000
$2,714/mo
Zestimate® history
Owner options
List your home for rent
$2,714/mo
Rent Zestimate®
Find your next renter with Zillow Rental Manager. Plus, with online applications, you can quickly screen prospective tenants – for free.
$2,714/mo
Rent Zestimate®
Refinance and save
$3,830/mo
Est. payment
Refinancing to a lower rate could help reduce your monthly payments and save thousands over the life of the loan.
$3,830/mo
Est. payment
Explore your selling options
Work with a Zillow partner agent
Leverage their expertise and Zillow's premium Showcase listings to get your home seen by more buyers.
Get startedList with your own agent
Get your home in front of millions of buyers by listing it on Zillow.
Learn how to do itSell it yourself
Take full control of how buyers see your home on Zillow by listing For Sale by Owner (FSBO).
List your homeWhat's special
Zillow last checked:
Listing updated:
Listed by:
Craig A. Simpson 912-604-7901,
Seabolt Real Estate,
Michael P. Brannin 912-604-8548,
Seabolt Real Estate
Bought with:
Catherine B. Gregory, 178551
Re/Max Accent
Source: Hive MLS,MLS#: SA304522
Facts & features
Interior
Bedrooms & bathrooms
- Bedrooms: 3
- Bathrooms: 3
- Full bathrooms: 2
- 1/2 bathrooms: 1
Primary bedroom
- Features: Sitting Area in Master
- Level: Main
- Dimensions: 18.7 x 12.11
Bedroom 2
- Level: Main
- Dimensions: 11.2 x 11.4
Bedroom 3
- Level: Main
- Dimensions: 11.2 x 11.3
Primary bathroom
- Features: Walk-In Closet(s)
- Level: Main
- Dimensions: 13.1 x 9.2
Breakfast room nook
- Level: Main
- Dimensions: 13.4 x 11.2
Dining room
- Level: Main
- Dimensions: 12.2 x 11.5
Great room
- Features: Fireplace
- Level: Main
- Dimensions: 15.10 x 22.4
Kitchen
- Level: Main
- Dimensions: 14.3 x 13.4
Laundry
- Level: Main
- Dimensions: 5.4 x 5.2
Office
- Level: Main
- Dimensions: 11.9 x 11.8
Heating
- Central, Electric, Heat Pump, Zoned
Cooling
- Central Air, Electric, Zoned
Appliances
- Included: Cooktop, Dishwasher, Electric Water Heater, Disposal, Microwave, Range Hood, Dryer, Refrigerator, Washer
- Laundry: Washer Hookup, Dryer Hookup, Laundry Room
Features
- Attic, Breakfast Bar, Breakfast Area, Tray Ceiling(s), Ceiling Fan(s), Double Vanity, Entrance Foyer, Garden Tub/Roman Tub, High Ceilings, Kitchen Island, Main Level Primary, Primary Suite, Other, Pantry, Pull Down Attic Stairs, Recessed Lighting, Sitting Area in Primary, Split Bedrooms, See Remarks, Separate Shower, Vaulted Ceiling(s)
- Windows: Double Pane Windows
- Basement: None
- Attic: Pull Down Stairs,Walk-In
- Number of fireplaces: 1
- Fireplace features: Gas, Living Room
- Common walls with other units/homes: No Common Walls
Interior area
- Total interior livable area: 2,278 sqft
Property
Parking
- Total spaces: 2
- Parking features: Attached, Garage, Garage Door Opener, Kitchen Level, Rear/Side/Off Street
- Garage spaces: 2
Features
- Patio & porch: Covered, Patio, Deck, Front Porch, Wrap Around
- Exterior features: Deck
- Pool features: Above Ground, Heated, Community
- Has spa: Yes
- Spa features: Hot Tub
- Fencing: Wrought Iron,Privacy,Yard Fenced
- Has view: Yes
- View description: Creek/Stream, Trees/Woods
- Has water view: Yes
- Water view: Creek/Stream
- Waterfront features: Lagoon
Lot
- Size: 0.55 Acres
- Features: Back Yard, Garden, Level, Private, Sprinkler System, Wooded
Details
- Parcel number: 0628 013
- Zoning: R1
- Zoning description: Single Family
- Special conditions: Standard
Construction
Type & style
- Home type: SingleFamily
- Architectural style: Contemporary,Traditional
- Property subtype: Single Family Residence
Materials
- Brick, Concrete
- Foundation: Slab
- Roof: Asphalt
Condition
- New construction: No
- Year built: 2011
Utilities & green energy
- Sewer: Septic Tank
- Water: Shared Well
- Utilities for property: Cable Available, Underground Utilities
Green energy
- Energy efficient items: Windows
Community & HOA
Community
- Features: Clubhouse, Pool, Playground, Park, Sidewalks, Tennis Court(s), Trails/Paths
- Subdivision: Brighton at Buckhead
HOA
- Has HOA: Yes
- HOA fee: $850 annually
Location
- Region: Richmond Hill
Financial & listing details
- Price per square foot: $216/sqft
- Tax assessed value: $485,800
- Annual tax amount: $3,271
- Date on market: 12/1/2025
- Cumulative days on market: 37 days
- Listing agreement: Exclusive Right To Sell
- Listing terms: Cash,Conventional,VA Loan
- Inclusions: Alarm-Smoke/Fire, Ceiling Fans, Dryer, Other-See Agt Remarks, Refrigerator, Washer
- Ownership type: Homeowner/Owner,Relocation
- Road surface type: Asphalt, Paved
Price history
| Date | Event | Price |
|---|---|---|
| 3/13/2024 | Sold | $491,000+6.7%$216/sqft |
Source:  Hive MLS #SA304522 Report a problem Hive MLS #SA304522 Report a problem | ||
| 2/6/2024 | Listed for sale | $460,000+31.1%$202/sqft |
Source:  Hive MLS #304522 Report a problem Hive MLS #304522 Report a problem | ||
| 7/29/2021 | Sold | $351,000+20.1%$154/sqft |
Source: Hive MLS #SA251520 Report a problem | ||
| 1/5/2012 | Sold | $292,324$128/sqft |
Source: Public Record Report a problem | ||
Public tax history
| Year | Property taxes | Tax assessment |
|---|---|---|
| 2025 | $3,271 -21.1% | $194,320 +11.8% |
| 2024 | $4,145 +10.3% | $173,800 +12.6% |
| 2023 | $3,757 +7% | $154,400 +8.1% |
| 2022 | $3,511 +48.5% | $142,880 +9.9% |
| 2021 | $2,365 +7.3% | $129,960 +6.1% |
| 2020 | $2,204 -26.8% | $122,480 +7% |
| 2019 | $3,011 +8% | $114,480 |
| 2018 | $2,788 -5.3% | $114,480 -5.1% |
| 2017 | $2,943 +5.7% | $120,600 +6.5% |
| 2016 | $2,785 | $113,240 -1.8% |
| 2015 | $2,785 -3.2% | $115,280 -0.8% |
| 2014 | $2,875 | $116,240 |
| 2013 | -- | -- |
| 2012 | -- | -- |
Find assessor info on the county website
Neighborhood: Buckhead
Nearby homes
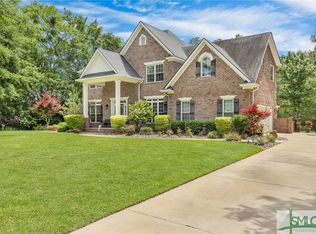
- $538,0005 bd3 ba2.8k sqft570 Dalcross Dr, Richmond Hill, GA 31324Sold
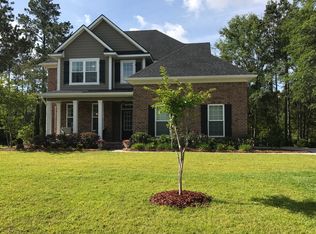
- $512,5004 bd3 ba2.2k sqft550 Dalcross Dr, Richmond Hill, GA 31324Off Market
- $693,3006 bd3 ba3.1k sqft580 Dalcross Dr, Richmond Hill, GA 31324Off Market
- $522,5005 bd3 ba2.7k sqft540 Dalcross Dr, Richmond Hill, GA 31324Off Market

- $710,0005 bd4 ba3.5k sqft545 Dalcross Dr, Richmond Hill, GA 31324Sold
- $710,0005 bd5 ba3.5k sqft545 Dalcross Ln, Richmond Hill, GA 31324Sold
- $738,3005 bd5 ba3.5k sqft575 Dalcross Dr, Richmond Hill, GA 31324Off Market
- $713,6005 bd5 ba3.5k sqft575 Dalcross Ln, Richmond Hill, GA 31324Off Market
Nearby schools
GreatSchools rating
- 9/10McAllister Elementary SchoolGrades: PK-5Distance: 1.8 mi
- 7/10Richmond Hill Middle SchoolGrades: 6-8Distance: 3.2 mi
- 8/10Richmond Hill High SchoolGrades: 9-12Distance: 3.6 mi
Schools provided by the listing agent
- Elementary: McAllister
- Middle: RHMS
- High: RHHS
Source: Hive MLS. This data may not be complete. We recommend contacting the local school district to confirm school assignments for this home.


Get pre-qualified for a loan
At Zillow Home Loans, we can pre-qualify you in as little as 5 minutes with no impact to your credit score.An equal housing lender. NMLS #10287.
Sell for more on Zillow
Get a Zillow Showcase℠ listing at no additional cost and you could sell for .
$534,300
2% more
+$10,686
With Zillow Showcase(estimated)
$544,986
- Georgia
- Bryan County
- Richmond Hill
- 31324
- Buckhead
- 560 Dalcross Drive
Nearby cities
Nearby neighborhoods
Nearby zip codes
Other Richmond Hill Topics
