When you enter Spring Mill Plantation the first thing you are going to say is WOW! You are unable to see most of the six subdivisions from the boulevard, but you can see the seven ponds. The community has outdoor pool and very active amenity center. (Cards games, night and day, wine club, yarn & threads , Mahjomg & other games, fitness room, library and kitchen. If you want to keep your neighbors away this is the house for you. Plenty of privacy ,privacy, privacy. The house sits on .38 acres with 20' of trees on the back of the house. No one will ever remove the trees. It's a permanent buffer between lots.
It can easily be a model home. Long sought after, Georgetown home is now on the market. This was the builder's favorite house. Wonderfully maintained, one story home in the Berkshire Section of Spring Mill Plantation. When you step into the foyer, you'll go WOW . This 3 Bedroom 2 bath home is in the same condition as brand new. Master bedroom with walk-in closet. Great room with soaring ceilings. Front of the home faces the large pond. Enjoy the screened porch off the great room . Enjoy the private wooded view. This is an Energy Star certified home. Owner took meticulous care of this home. This was a second home and rarely lived in. Hey guys wait until to go into the garage and see what's waiting for you. Commercial shelving and work bench. (SEE PHOTOS) Storage area above the garage has both floor space and shelves. Quick occupancy. Spring Mill is located between Sunset Beach, Cherry Grove Beach and North Myrtle Beach. Calabash is country but close to Myrtle Beach that offers all the amenities and services of a large city and is ''The Golf Capital of the World'' has over 90 courses for you to enjoy. Calabash is the ''Seafood Capital of the World'' Jimmy Durante ate dinner in Calabash said he was going to make it famous and, ended his show '' Good Night Mrs. Calabash wherever you are'' It is now a famous restaurant town. Three Hospitals only 7 to 30 Minutes from Spring Mill. Two airports within a hour ( community info under documents) Spring Mill is located between Sunset Beach, Cherry Grove Beach and North Myrtle Beach.
Agent Remarks:
Sold for $377,000
$377,000
560 Dellcastle Court NW, Calabash, NC 28467
3beds
1,800sqft
Single Family Residence
Built in 2017
0.38 Acres Lot
$378,000 Zestimate®
$209/sqft
$2,322 Estimated rent
Home value
$378,000
$359,000 - $397,000
$2,322/mo
Zestimate® history
Owner options
List your home for rent
$2,322/mo
Rent Zestimate®
Find your next renter with Zillow Rental Manager. Plus, with online applications, you can quickly screen prospective tenants – for free.
$2,322/mo
Rent Zestimate®
Refinance and save
$3,649/mo
Est. payment
Refinancing to a lower rate could help reduce your monthly payments and save thousands over the life of the loan.
$3,649/mo
Est. payment
Explore your selling options
Work with a Zillow partner agent
Leverage their expertise and Zillow's premium Showcase listings to get your home seen by more buyers.
Get startedList with your own agent
Get your home in front of millions of buyers by listing it on Zillow.
Learn how to do itSell it yourself
Take full control of how buyers see your home on Zillow by listing For Sale by Owner (FSBO).
List your homeWhat's special
Zillow last checked:
Listing updated:
Listed by:
Tom C Rye 919-609-7516,
RE/MAX at the Beach / Calabash
Bought with:
Gina M Gore, 329093
Coldwell Banker Sea Coast Advantage
Source: Hive MLS,MLS#: 100576006 Originating MLS: Brunswick County Association of Realtors
Originating MLS: Brunswick County Association of RealtorsFacts & features
Interior
Bedrooms & bathrooms
- Bedrooms: 3
- Bathrooms: 2
- Full bathrooms: 2
Rooms
- Room types: Master Bedroom, Bedroom 2, Bedroom 3, Dining Room, Great Room, Other, Laundry
Primary bedroom
- Level: Main
- Dimensions: 12 x 15.11
Bedroom 2
- Level: Main
- Dimensions: 12.5 x 11
Bedroom 3
- Level: Main
- Dimensions: 12.5 x 11
Dining room
- Level: Main
- Dimensions: 16.4 x 10
Great room
- Level: Main
- Dimensions: 16.8 x 19
Kitchen
- Level: Main
- Dimensions: 14.1 x 9.25
Laundry
- Dimensions: 8 x 7
Other
- Description: FOYER
- Level: Main
- Dimensions: 9.1 x 6
Other
- Description: Garage
- Level: Main
- Dimensions: 22.1 x 19.5
Heating
- Heat Pump, Electric
Cooling
- Ceiling Fan(s), Heat Pump
Appliances
- Included: Vented Exhaust Fan, Disposal, Dishwasher, Self Cleaning Oven, Cooktop, Electric Range
- Laundry: Dryer Hookup, Washer Hookup, Laundry Room
Features
- Walk-in Closet(s), Vaulted Ceiling(s), Entrance Foyer, Kitchen Island, Ceiling Fan(s), Pantry, Walk-in Shower, Blinds/Shades, Eat-in Kitchen, Walk-In Closet(s)
- Flooring: LVT/LVP, Carpet, Ceramic Tile
- Doors: Storm Door(s)
- Attic: Partially Floored,Pull Down Stairs,Storage
Interior area
- Total structure area: 1,800
- Total interior livable area: 1,800 sqft
Property
Parking
- Total spaces: 2
- Parking features: Garage Faces Front, Garage Door Opener, Paved, Garage
- Attached garage spaces: 2
Features
- Levels: One
- Patio & porch: Patio, Screened, Rear Porch
- Exterior features: Shutters - Board/Hurricane, Storm Doors
- Fencing: None
- Has view: Yes
- View description: Pond
- Has water view: Yes
- Water view: Pond
- Waterfront features: Pond
- Frontage type: Pond Front
Lot
- Size: 0.38 Acres
- Dimensions: 86' x 134 x 167 x 155
Details
- Parcel number: 240ae015
- Zoning: Co-R-7500
- Special conditions: Standard
Construction
Type & style
- Home type: SingleFamily
- Property subtype: Single Family Residence
Materials
- Vinyl Siding, Wood Frame, Stone Veneer
- Foundation: Slab
- Roof: Shingle
Condition
- New construction: No
- Year built: 2017
Utilities & green energy
- Sewer: County Sewer
- Water: County Water
- Utilities for property: Sewer Connected, Water Connected
Green energy
- Green verification: ENERGY STAR Certified Homes
Community & HOA
Community
- Subdivision: Spring Mill
HOA
- Has HOA: Yes
- Amenities included: Clubhouse, Pool, Maintenance Common Areas, Maintenance Roads, Management, Meeting Room, Party Room
- HOA fee: $1,404 annually
- HOA name: Spring Mill POA
- HOA phone: 888-600-5044
Location
- Region: Calabash
Financial & listing details
- Price per square foot: $209/sqft
- Tax assessed value: $356,390
- Annual tax amount: $1,418
- Date on market: 5/24/2026
- Cumulative days on market: 22 days
- Listing agreement: Exclusive Right To Sell
- Listing terms: Cash,Conventional,FHA,USDA Loan,VA Loan
- Road surface type: Paved
Price history
| Date | Event | Price |
|---|---|---|
| 7/13/2026 | Sold | $377,000-3.3%$209/sqft |
Source:  Hive MLS #100576006 Report a problem Hive MLS #100576006 Report a problem | ||
| 6/12/2026 | Contingent | $389,900$217/sqft |
Source: Hive MLS #100576006 Report a problem | ||
| 5/24/2026 | Listed for sale | $389,900+76%$217/sqft |
Source: Hive MLS #100576006 Report a problem | ||
| 7/25/2017 | Sold | $221,500$123/sqft |
Source: Public Record Report a problem | ||
Public tax history
| Year | Property taxes | Tax assessment |
|---|---|---|
| 2025 | $1,419 | $356,390 |
| 2024 | $1,419 | $356,390 |
| 2023 | $1,419 +11.9% | $356,390 +61.9% |
| 2022 | $1,268 +0% | $220,140 |
| 2021 | $1,268 +3.6% | $220,140 |
| 2020 | $1,224 | $220,140 |
| 2019 | $1,224 +20% | $220,140 +863.8% |
| 2018 | $1,020 | $22,840 |
Find assessor info on the county website
Neighborhood: 28467
Nearby homes
- $510,1004 bd4 ba2.7k sqft556 Dellcastle Ct LOT 136, Calabash, NC 28467Off Market

- $417,1003 bd2 ba2k sqft564 Dellcastle Ct NW, Calabash, NC 28467Off Market

- $358,0003 bd2 ba1.6k sqft576 NW Dellcastle Ct #141, Calabash, NC 28467Off Market
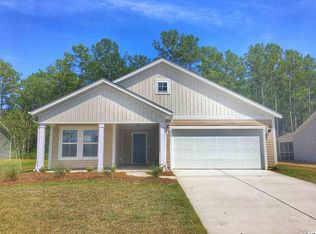
- $425,5004 bd4 ba2.5k sqft568 Dellcastle Ct LOT 139, Calabash, NC 28467Off Market
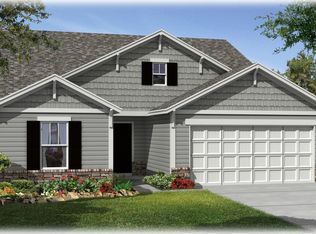
- $500,2004 bd4 ba2.7k sqft556 Dellcastle Ct NW, Calabash, NC 28467Off Market
- $30,0001 Acres763 Boundaryline Dr NW, Calabash, NC 28467Off Market
- $435,0004 bd4 ba2.9k sqft568 Dellcastle Ct NW, Calabash, NC 28467Sold
- $40,0001 Acres769 Boundaryline Dr NW, Calabash, NC 28467Sold
Nearby schools
GreatSchools rating
- 4/10Jessie Mae Monroe ElementaryGrades: PK-5Distance: 4.2 mi
- 4/10Shallotte MiddleGrades: 6-8Distance: 13.1 mi
- 4/10West Brunswick HighGrades: 9-12Distance: 12.2 mi
Schools provided by the listing agent
- Elementary: Jessie Mae Monroe Elementary
- Middle: Shallotte Middle
- High: West Brunswick
Source: Hive MLS. This data may not be complete. We recommend contacting the local school district to confirm school assignments for this home.
Get a cash offer in 3 minutes
Find out how much your home could sell for in as little as 3 minutes with a no-obligation cash offer.
Estimated market value
$378,000
Get a cash offer in 3 minutes
Find out how much your home could sell for in as little as 3 minutes with a no-obligation cash offer.
Estimated market value
$378,000
- North Carolina
- Brunswick County
- Calabash
- 28467
- 560 Dellcastle Court NW
Nearby cities
Nearby zip codes
Other Calabash Topics
