Experience the perfect blend of mid-century charm and modern luxury at 560 Donna Dr in Smyrna. Located in the quiet, established Russell Heights neighborhood, you are free from HOA restrictions. This beautifully updated 1971 3-bd, 2-ba, four-sided brick ranch sits on a large, level 0.46-acre lot. Peace of mind comes standard with a new roof, new cement driveway, new water heater, updated plumbing and bathrooms, new recessed lighting, light fixtures, and ceiling fans. The extensive driveway leads to a 2-car carport, with an entrance into the kitchen, making unloading groceries fast and convenient. The sprawling, fully fenced backyard, complete with a large, covered cement patio, is a perfect place for outdoor entertaining, and the fire pit ring is ready for evening gatherings. If you love to garden, the 64 sq ft shed is the perfect place to store all your tools and equipment. From the fully-covered front porch, step into the spacious, well-lit family/living room, big enough for all your furniture. The beautiful, new Luxury Vinyl Plank flooring located throughout the house is waterproof, scratch-resistant, and easy to clean. Next, move into the completely remodeled galley kitchen featuring gleaming quartz countertops, painted shaker cabinets, stainless steel appliances, recessed lighting, a large deep sink with garbage disposal, and custom under-counter lighting. A frosted glass door at the end of the kitchen leads to the laundry room with washer/dryer hook-ups, upper cabinets for storage, a door that leads to the backyard, and enough space for a small mudroom bench. At the other end of the kitchen is a small breakfast nook area with beautiful French doors leading to the backyard and patio. The dining room is located off the kitchen and nook, and has a 6ft wide window overlooking the backyard. In the hallway, you'll find a large linen closet and the main bathroom, which has been fully updated with new fixtures, vanity, mirror, and a newly tiled shower/tub combo. The three well-lit bedrooms are at the end of the hall. The master bedroom comes with a ceiling fan, separate his & hers closets, and a small remodeled ensuite bathroom, with a new walk-in shower, vanity, mirror, and fixtures. Well-located in an established neighborhood with no HOA, 560 Donna Dr. would be a wonderful place to call "home."
Closed
$395,000
560 Donna Dr SW, Smyrna, GA 30082
3beds
1,448sqft
Single Family Residence
Built in 1971
0.46 Acres Lot
$394,900 Zestimate®
$273/sqft
$2,401 Estimated rent
Home value
$394,900
$371,000 - $423,000
$2,401/mo
Zestimate® history
Owner options
List your home for rent
$2,401/mo
Rent Zestimate®
Find your next renter with Zillow Rental Manager. Plus, with online applications, you can quickly screen prospective tenants – for free.
$2,401/mo
Rent Zestimate®
Refinance and save
$2,411/mo
Est. payment
Refinancing to a lower rate could help reduce your monthly payments and save thousands over the life of the loan.
$2,411/mo
Est. payment
Explore your selling options
Work with a Zillow partner agent
Leverage their expertise and Zillow's premium Showcase listings to get your home seen by more buyers.
Get startedList with your own agent
Get your home in front of millions of buyers by listing it on Zillow.
Learn how to do itSell it yourself
Take full control of how buyers see your home on Zillow by listing For Sale by Owner (FSBO).
List your homeWhat's special
Sprawling fully fenced backyardFour-sided brick ranchNew roofCompletely remodeled galley kitchenFully-covered front porchStainless steel appliancesSmall breakfast nook area
Zillow last checked:
Listing updated:
Listed by:
Steven T Koleno 804-656-5007,
Beycome Brokerage Realty LLC
Bought with:
No Sales Agent, 0
Non-Mls Company
Source: GAMLS,MLS#: 10709133
Facts & features
Interior
Bedrooms & bathrooms
- Bedrooms: 3
- Bathrooms: 2
- Full bathrooms: 2
- Main level bathrooms: 2
- Main level bedrooms: 3
Rooms
- Room types: Family Room, Laundry
Heating
- Forced Air, Natural Gas
Cooling
- Ceiling Fan(s), Central Air, Electric
Appliances
- Included: Dishwasher, Disposal, Gas Water Heater, Oven/Range (Combo), Refrigerator, Stainless Steel Appliance(s)
- Laundry: Mud Room
Features
- Master On Main Level, Separate Shower, Tile Bath
- Flooring: Other
- Basement: None
- Attic: Pull Down Stairs
- Has fireplace: No
Interior area
- Total structure area: 1,448
- Total interior livable area: 1,448 sqft
- Finished area above ground: 1,448
- Finished area below ground: 0
Property
Parking
- Total spaces: 2
- Parking features: Attached, Carport, Kitchen Level, Off Street
- Has carport: Yes
Features
- Levels: One
- Stories: 1
- Exterior features: Other
- Has view: Yes
- View description: City
Lot
- Size: 0.46 Acres
- Features: Level
Details
- Parcel number: 17009600370
Construction
Type & style
- Home type: SingleFamily
- Architectural style: Brick 4 Side,Ranch
- Property subtype: Single Family Residence
Materials
- Brick
- Roof: Composition
Condition
- Updated/Remodeled
- New construction: No
- Year built: 1971
Utilities & green energy
- Sewer: Public Sewer
- Water: Public
- Utilities for property: Natural Gas Available, Sewer Connected, Underground Utilities, Water Available
Community & HOA
Community
- Features: None
- Subdivision: Russell Heights
HOA
- Has HOA: No
- Services included: None
Location
- Region: Smyrna
Financial & listing details
- Price per square foot: $273/sqft
- Tax assessed value: $293,090
- Annual tax amount: $3,532
- Date on market: 3/12/2026
- Cumulative days on market: 49 days
- Listing agreement: Exclusive Right To Sell
- Listing terms: Cash,Conventional,FHA,Other,VA Loan
Price history
| Date | Event | Price |
|---|---|---|
| 5/22/2026 | Sold | $395,000-0.2%$273/sqft |
Source:  GAMLS #10709133 Report a problem GAMLS #10709133 Report a problem | ||
| 4/30/2026 | Pending sale | $395,800$273/sqft |
Source: GAMLS #10709133 Report a problem | ||
| 3/12/2026 | Listed for sale | $395,800+241.2%$273/sqft |
Source: GAMLS #10709133 Report a problem | ||
| 10/10/2017 | Sold | $116,000+26.1%$80/sqft |
Source: Public Record Report a problem | ||
| 7/16/1997 | Sold | $92,000$64/sqft |
Source: Public Record Report a problem | ||
Public tax history
| Year | Property taxes | Tax assessment |
|---|---|---|
| 2024 | $3,535 | $117,236 |
| 2023 | $3,535 +5.1% | $117,236 +5.8% |
| 2022 | $3,364 +54% | $110,844 +54% |
| 2021 | $2,185 | $71,984 |
| 2020 | $2,185 +8.4% | $71,984 +8.4% |
| 2019 | $2,016 +43.2% | $66,436 +43.2% |
| 2018 | $1,408 | $46,400 -30.2% |
| 2017 | $1,408 +327.2% | $66,436 +31.7% |
| 2016 | $330 -6.8% | $50,464 |
| 2015 | $354 -2.1% | $50,464 |
| 2014 | $361 -68.8% | $50,464 -2.2% |
| 2013 | $1,160 -0.6% | $51,624 |
| 2012 | $1,167 -0.2% | $51,624 |
| 2011 | $1,170 +4.9% | $51,624 |
| 2010 | $1,115 -15.2% | $51,624 -15% |
| 2009 | $1,316 +14.8% | $60,752 |
| 2006 | $1,146 +10.9% | $60,752 +9.2% |
| 2005 | $1,034 | $55,640 |
| 2004 | $1,034 | $55,640 |
| 2003 | $1,034 +15.4% | $55,640 +12.2% |
| 2002 | $896 -8.9% | $49,584 |
| 2001 | $984 +42.5% | $49,584 +40.4% |
| 2000 | $690 | $35,326 |
Find assessor info on the county website
Neighborhood: 30082
Nearby homes
- $344,8003 bd2 ba1.4k sqft570 Donna Dr SW, Smyrna, GA 30082Off Market
- $357,9003 bd2 ba1.4k sqft550 Donna Dr SW, Smyrna, GA 30082Off Market

- $381,7003 bd3 ba3.2k sqft580 Donna Dr SW, Smyrna, GA 30082Off Market
- $374,6003 bd2 ba1.5k sqft565 Donna Dr SW, Smyrna, GA 30082Off Market
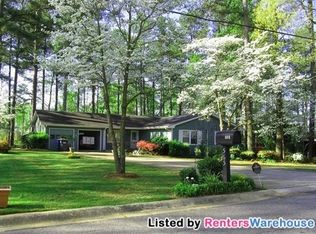
- $342,6003 bd2 ba1.4k sqft561 Lee Ann Dr SW, Smyrna, GA 30082Off Market
- $373,8004 bd2 ba1.9k sqft553 Donna Dr SW, Smyrna, GA 30082Off Market
- $400,4004 bd2 ba2.3k sqft571 Lee Ann Dr SW, Smyrna, GA 30082Off Market
- $362,3003 bd2 ba1.4k sqft551 Lee Ann Dr SW, Smyrna, GA 30082Off Market
Nearby schools
GreatSchools rating
- 4/10Russell Elementary SchoolGrades: PK-5Distance: 0.2 mi
- 7/10Floyd Middle SchoolGrades: 6-8Distance: 1.6 mi
- 2/10Osborne High SchoolGrades: 9-12Distance: 2.4 mi
Schools provided by the listing agent
- Elementary: Russell
- Middle: Floyd
- High: Osborne
Source: GAMLS. This data may not be complete. We recommend contacting the local school district to confirm school assignments for this home.
Get a cash offer in 3 minutes
Find out how much your home could sell for in as little as 3 minutes with a no-obligation cash offer.
Estimated market value
$394,900
Get a cash offer in 3 minutes
Find out how much your home could sell for in as little as 3 minutes with a no-obligation cash offer.
Estimated market value
$394,900
- Georgia
- Cobb County
- Smyrna
- 30082
- 560 Donna Dr SW
Nearby cities
Nearby neighborhoods
Nearby zip codes
Other Smyrna Topics
