Welcome to the hottest new listing in Basswood Crossing! Pride of ownership shows from the moment you drive up. Nestled along a relaxing green belt, this yard is extra private and larger than the standard neighborhood lot. Split bedroom floor plan offers 3 bedrooms and a full bathroom in the front of the home & the spacious primary is situated in the back. Enjoy your open concept living area with vaulted ceilings, gas fireplace, wired surround sound system and an upgraded wood like tile throughout all main areas of the home. The kitchen is chefs dream with ample cabinet and countertop space, gas stove, large pantry and an oversized centered island! Relax on the covered back patio with an extended concrete slab perfect for entertaining all of your family and friends. HOA amenities are walking distance! Conveniently located just 10 minutes away from Presidio Towne Crossing, major highways, medical, restaurants, shopping and much more. Don’t miss out this one won’t last long!
Sold
Price Unknown
560 Dunster Ln, Saginaw, TX 76131
4beds
1,788sqft
Duplex, Single Family Residence
Built in 2019
7,927 Square Feet Lot
$354,000 Zestimate®
$--/sqft
$2,332 Estimated rent
Home value
$354,000
$336,000 - $372,000
$2,332/mo
Zestimate® history
Owner options
List your home for rent
$2,332/mo
Rent Zestimate®
Find your next renter with Zillow Rental Manager. Plus, with online applications, you can quickly screen prospective tenants – for free.
$2,332/mo
Rent Zestimate®
Refinance and save
$292/mo
Est. payment
Refinancing to a lower rate could help reduce your monthly payments and save thousands over the life of the loan.
$292/mo
Est. payment
Explore your selling options
Work with a Zillow partner agent
Leverage their expertise and Zillow's premium Showcase listings to get your home seen by more buyers.
Get startedList with your own agent
Get your home in front of millions of buyers by listing it on Zillow.
Learn how to do itSell it yourself
Take full control of how buyers see your home on Zillow by listing For Sale by Owner (FSBO).
List your homeWhat's special
Zillow last checked:
Listing updated:
Listed by:
Regan Welch 0727227 469-867-1679,
Bray Real Estate-Ft Worth 817-900-3564
Bought with:
Lainey Wallace
Keller Williams Realty
Source: NTREIS,MLS#: 20718145
Facts & features
Interior
Bedrooms & bathrooms
- Bedrooms: 4
- Bathrooms: 2
- Full bathrooms: 2
Primary bedroom
- Features: Ceiling Fan(s), Dual Sinks, Separate Shower, Walk-In Closet(s)
- Level: First
- Dimensions: 0 x 0
Living room
- Features: Ceiling Fan(s), Fireplace
- Level: First
- Dimensions: 0 x 0
Heating
- Fireplace(s)
Appliances
- Included: Dishwasher, Gas Cooktop, Disposal, Gas Oven, Microwave
Features
- Eat-in Kitchen, Granite Counters, High Speed Internet, Kitchen Island, Open Floorplan, Pantry
- Has basement: No
- Number of fireplaces: 1
- Fireplace features: Family Room, Gas
Interior area
- Total interior livable area: 1,788 sqft
Property
Parking
- Total spaces: 2
- Parking features: Covered, Garage, Garage Door Opener
- Attached garage spaces: 2
Features
- Levels: One
- Stories: 1
- Patio & porch: Covered
- Pool features: None
Lot
- Size: 7,927 Square Feet
- Features: Greenbelt, Landscaped, Other
Details
- Parcel number: 42374209
Construction
Type & style
- Home type: SingleFamily
- Property subtype: Duplex, Single Family Residence
- Attached to another structure: Yes
Condition
- Year built: 2019
Utilities & green energy
- Sewer: Public Sewer
- Water: Public
- Utilities for property: Sewer Available, Water Available
Community & HOA
Community
- Subdivision: Basswood Xing Ph 3
HOA
- Has HOA: Yes
- Services included: Association Management
- HOA fee: $292 semi-annually
- HOA name: Goodwin
- HOA phone: 214-445-2765
Location
- Region: Saginaw
Financial & listing details
- Tax assessed value: $359,437
- Annual tax amount: $7,498
- Date on market: 9/4/2024
- Cumulative days on market: 7 days
- Exclusions: T.V's and t.v wall mounts, curtains and curtain rods, all wall decor
Price history
| Date | Event | Price |
|---|---|---|
| 10/3/2024 | Sold | -- |
Source: NTREIS #20718145 Report a problem | ||
| 9/30/2024 | Pending sale | $365,000$204/sqft |
Source: NTREIS #20718145 Report a problem | ||
| 9/18/2024 | Listing removed | $365,000$204/sqft |
Source: NTREIS #20718145 Report a problem | ||
| 9/11/2024 | Contingent | $365,000$204/sqft |
Source: NTREIS #20718145 Report a problem | ||
| 9/4/2024 | Listed for sale | $365,000$204/sqft |
Source: NTREIS #20718145 Report a problem | ||
Public tax history
| Year | Property taxes | Tax assessment |
|---|---|---|
| 2025 | $6,045 -6.5% | $359,437 |
| 2024 | $6,468 +5.8% | $359,437 -6.4% |
| 2023 | $6,116 -13.6% | $384,137 +19.1% |
| 2022 | $7,074 +1.8% | $322,562 +17% |
| 2021 | $6,951 +5.4% | $275,771 +6.5% |
| 2020 | $6,596 +479% | $259,015 +483.4% |
| 2019 | $1,139 | $44,400 |
Find assessor info on the county website
Neighborhood: Basswood Crossing
Nearby homes
- $357,500-- bd-- ba1.9k sqft564 Dunster Ln, Saginaw, TX 76131Off Market
- $434,600-- bd-- ba2.7k sqft556 Dunster Ln, Saginaw, TX 76131Off Market
- $375,2003 bd2 ba2k sqft568 Dunster Ln, Saginaw, TX 76131Off Market
- $379,5003 bd2 ba2k sqft552 Dunster Ln, Saginaw, TX 76131Off Market
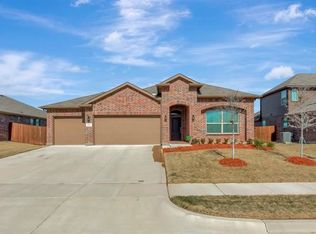
- $375,7003 bd2 ba2k sqft513 Dunster, Fort Worth, TX 76131Off Market
- $376,4003 bd2 ba2k sqft541 Dunster, Saginaw, TX 76131Off Market
- $375,7003 bd2 ba2k sqft561 Dunster Lane, Saginaw, TX 76131Off Market
- $343,9004 bd2 ba1.8k sqft540 Dunster, Saginaw, TX 76131Off Market
Nearby schools
GreatSchools rating
- 3/10High Country Elementary SchoolGrades: PK-5Distance: 0.7 mi
- 4/10Prarie Vista Middle SchoolGrades: 6-8Distance: 0.8 mi
- 5/10Saginaw High SchoolGrades: 9-12Distance: 1.1 mi
Schools provided by the listing agent
- Elementary: Highctry
- Middle: Prairie Vista
- High: Saginaw
- District: Eagle MT-Saginaw ISD
Source: NTREIS. This data may not be complete. We recommend contacting the local school district to confirm school assignments for this home.
Get a cash offer in 3 minutes
Find out how much your home could sell for in as little as 3 minutes with a no-obligation cash offer.
Estimated market value
$354,000
Get a cash offer in 3 minutes
Find out how much your home could sell for in as little as 3 minutes with a no-obligation cash offer.
Estimated market value
$354,000
- Texas
- Tarrant County
- Saginaw
- 76131
- Basswood Crossing
- 560 Dunster Ln
