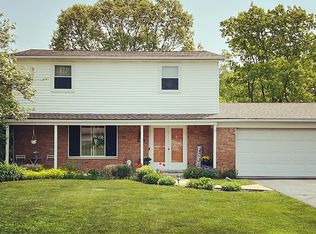
Welcome Home! Move right into this fabulous colonial with 2,269 finished square feet of wonderful living space. Light and airy formal living room with huge bay window, formal dining room / office both with hard wood floors under existing carpet. Spacious kitchen with cathedral style oak cabinets, double sink, corian countertops, with plenty of prep space for easy entertaining. 1/2 bath. Family room with gorgeous stone fireplace and door wall to patio. TV and wall mount above fireplace stay with the home. Enjoy the chilly weather in the portable 2nd garage which has been converted into a wonderful, very private, hot tub oasis (hot tub 2024). To enter, go through the service door located in the back of the main garage. Primary bedroom with dual closets. Full bath and an additional three bedrooms complete the second story. The lower level has a tremendous flex room and oversized laundry/utility room with additional shower. Attached two car garage with electricity and extra concrete pad for additional parking. Stunning backyard with 12x12 shed (2016). Updates include sump pump and washer (2024), roof (2019), water heater (2017), water softener with iron reduction system (2016). Conveniently located to highways, shopping and restaurants. Hurry, this won't last long.
Sold for $347,000
$347,000
560 E Oxhill Dr, White Lake, MI 48386
4beds
2,292sqft
Single Family Residence
Built in 1973
0.29 Acres Lot
$356,100 Zestimate®
$151/sqft
$2,612 Estimated rent
Home value
$356,100
$331,000 - $385,000
$2,612/mo
Zestimate® history
Owner options
List your home for rent
$2,612/mo
Rent Zestimate®
Find your next renter with Zillow Rental Manager. Plus, with online applications, you can quickly screen prospective tenants – for free.
$2,612/mo
Rent Zestimate®
Refinance and save
$2,287/mo
Est. payment
Refinancing to a lower rate could help reduce your monthly payments and save thousands over the life of the loan.
$2,287/mo
Est. payment
Explore your selling options
Work with a Zillow partner agent
Leverage their expertise and Zillow's premium Showcase listings to get your home seen by more buyers.
Get startedList with your own agent
Get your home in front of millions of buyers by listing it on Zillow.
Learn how to do itSell it yourself
Take full control of how buyers see your home on Zillow by listing For Sale by Owner (FSBO).
List your homeWhat's special
Zillow last checked:
Listing updated:
Listed by:
Christine M Atkinson 248-310-8572,
EXP Realty Main,
Hannah Atkinson 248-310-8825,
EXP Realty Main
Bought with:
Adrianna Merritt, 6501448598
REALTEAM Real Estate
Source: Realcomp II,MLS#: 20250005644
Facts & features
Interior
Bedrooms & bathrooms
- Bedrooms: 4
- Bathrooms: 2
- Full bathrooms: 1
- 1/2 bathrooms: 1
Heating
- Forced Air, Heat Pump, Natural Gas
Cooling
- Central Air, Heat Pump
Appliances
- Included: Dishwasher, Disposal, Dryer, Free Standing Gas Range, Free Standing Refrigerator, Humidifier, Microwave, Washer, Water Softener Owned
- Laundry: Electric Dryer Hookup, Laundry Room
Features
- Entrance Foyer, High Speed Internet
- Basement: Finished,Full
- Has fireplace: Yes
- Fireplace features: Family Room, Gas
Interior area
- Total interior livable area: 2,292 sqft
- Finished area above ground: 1,639
- Finished area below ground: 653
Property
Parking
- Total spaces: 2
- Parking features: Two Car Garage, Attached, Direct Access, Driveway, Electricityin Garage, Garage Door Opener
- Attached garage spaces: 2
Features
- Levels: Two
- Stories: 2
- Entry location: GroundLevelwSteps
- Patio & porch: Covered, Patio, Porch
- Exterior features: Lighting, Spa Hottub
- Pool features: None
- Fencing: Fencing Allowed
Lot
- Size: 0.29 Acres
- Dimensions: 85 x 149
- Features: Sprinklers, Vacation Home
Details
- Additional structures: Sheds
- Parcel number: 1223178010
- Special conditions: Short Sale No,Standard
Construction
Type & style
- Home type: SingleFamily
- Architectural style: Colonial
- Property subtype: Single Family Residence
Materials
- Aluminum Siding, Brick
- Foundation: Basement, Poured, Sump Pump
- Roof: Asphalt
Condition
- Platted Sub
- New construction: No
- Year built: 1973
- Major remodel year: 2001
Utilities & green energy
- Electric: Circuit Breakers
- Sewer: Public Sewer
- Water: Public
- Utilities for property: Underground Utilities
Community & HOA
Community
- Security: Carbon Monoxide Detectors, Smoke Detectors
HOA
- Has HOA: Yes
- HOA fee: $25 annually
- HOA phone: 248-891-9324
Location
- Region: White Lake
Financial & listing details
- Price per square foot: $151/sqft
- Tax assessed value: $62,240
- Annual tax amount: $2,319
- Date on market: 1/31/2025
- Cumulative days on market: 48 days
- Listing agreement: Exclusive Right To Sell
- Listing terms: Cash,Conventional,FHA,Va Loan
Price history
| Date | Event | Price |
|---|---|---|
| 4/9/2025 | Sold | $347,000-3.6%$151/sqft |
Source:  Realcomp II #20250005644 Report a problem Realcomp II #20250005644 Report a problem | ||
| 3/16/2025 | Pending sale | $359,900$157/sqft |
Source: Realcomp II #20250005644 Report a problem | ||
| 2/28/2025 | Price change | $359,900-1.4%$157/sqft |
Source: Realcomp II #20250005644 Report a problem | ||
| 1/31/2025 | Listed for sale | $364,900$159/sqft |
Source: Realcomp II #20250005644 Report a problem | ||
Public tax history
| Year | Property taxes | Tax assessment |
|---|---|---|
| 2025 | $2,377 +5.4% | $136,710 +6% |
| 2024 | $2,255 +4.7% | $128,990 +7.7% |
| 2023 | $2,154 +6.7% | $119,750 -0.8% |
| 2022 | $2,018 +1% | $120,690 +12.6% |
| 2021 | $1,999 | $107,140 +11.1% |
| 2020 | -- | $96,470 +11.3% |
| 2019 | $1,931 +5.8% | $86,670 +4.2% |
| 2018 | $1,825 +0.3% | $83,160 |
| 2017 | $1,819 | $83,160 +7.5% |
| 2016 | $1,819 | $77,330 +11.7% |
| 2015 | -- | $69,200 +10.9% |
| 2014 | -- | $62,400 +20.2% |
| 2011 | -- | $51,900 -5.6% |
| 2010 | $1,961 -22.2% | $55,000 -32.1% |
| 2009 | $2,520 +80.9% | $80,990 -47.6% |
| 2005 | $1,393 | $154,610 +81.8% |
| 2003 | -- | $85,030 +5.6% |
| 2002 | -- | $80,520 +28.6% |
| 2001 | $2,008 +14.9% | $62,620 +3.2% |
| 2000 | $1,747 | $60,680 |
Find assessor info on the county website
Neighborhood: 48386
Nearby homes
- $310,1003 bd2 ba1.3k sqft604 E Oxhill Dr, White Lake, MI 48386Off Market
- $287,8003 bd1 ba1.4k sqft548 E Oxhill Dr, White Lake, MI 48386Off Market
- $347,7004 bd2 ba1.6k sqft616 E Oxhill Dr, White Lake, MI 48386Off Market
- $413,4003 bd2 ba1 sqft9371 Cliff Side Ct, White Lake, MI 48386Off Market
- $549,9004 bd3 ba2.3k sqft9585 Crown Ridge Dr, White Lake, MI 48386Sold
- $318,9003 bd2 ba1.4k sqft536 E Oxhill Dr, White Lake, MI 48386Off Market
- $425,0003 bd2 ba2.2k sqft9545 Crown Ridge Dr, White Lake, MI 48386Sold
- $343,0004 bd2 ba1.7k sqft628 E Oxhill Dr, White Lake, MI 48386Sold
Nearby schools
GreatSchools rating
- 7/10Oxbow Elementary SchoolGrades: PK-5Distance: 1.1 mi
- 7/10Lakeland High SchoolGrades: 6-12Distance: 2.8 mi
- 7/10White Lake Middle SchoolGrades: 5-8Distance: 2.9 mi
Get a cash offer in 3 minutes
Find out how much your home could sell for in as little as 3 minutes with a no-obligation cash offer.
Estimated market value
$356,100
Get a cash offer in 3 minutes
Find out how much your home could sell for in as little as 3 minutes with a no-obligation cash offer.
Estimated market value
$356,100
- Michigan
- Oakland County
- White Lake
- 48386
- 560 E Oxhill Dr
Nearby cities
Nearby zip codes
Other White Lake Topics
