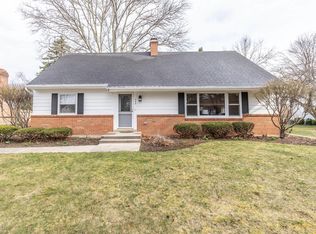
Located in the heart of Mason, this solid brick ranch sits on a corner lot and offers 3 bedrooms, 2 full bathrooms, and a wonderful blend of character, functionality, and opportunity. Hardwood floors run through out all three bedrooms, while the bright living room features a large bay window that fills the space with natural light and a cozy gas fireplace. Just inside the entrance, you'll find a flexible bonus area that can serve as a mudroom, home office, or hobby space. Main floor laundry adds convenience with a washer and dryer that are only two years old. The lower level offers an abundance of space with a beautifully remodeled full bathroom featuring a jetted tub and separate shower, a wood burning fireplace, and an open layout ready for your finishing touches to create the rec room, workout area, or additional living space you've always wanted. Additional features include a tankless water heater, attached two-car garage, and a large fenced backyard with a patio complete with posts for a canopy or hammocks, making it an ideal spot for relaxing or entertaining. The yard is beautifully landscaped with eight different varieties of trees, including a stunning Japanese maple that provides incredible seasonal color. Conveniently located near downtown Mason, parks, schools, and local amenities, this well cared for home offers a fantastic opportunity to add your own personal style while enjoying a great location and many valuable features already in place.
Sold for $277,500
Zillow last checked:
Listing updated:
Bought with:
Elizabeth Strpko, 6501447461
Keller Williams Realty Lansing
Source: Greater Lansing AOR,MLS#: 297290
Price history
| Date | Event | Price |
|---|---|---|
| 8/10/2026 | Sold | $277,500+2.8%$155/sqft |
Source:  Greater Lansing AOR #297290 Report a problem Greater Lansing AOR #297290 Report a problem | ||
| 7/23/2026 | Pending sale | $270,000$151/sqft |
Source: Greater Lansing AOR #297290 Report a problem | ||
| 7/10/2026 | Listed for sale | $270,000+54.3%$151/sqft |
Source: Greater Lansing AOR #297290 Report a problem | ||
| 11/1/2018 | Sold | $175,000$98/sqft |
Source: Public Record Report a problem | ||

Get a cash offer in 3 minutes
Find out how much your home could sell for in as little as 3 minutes with a no-obligation cash offer.
Estimated market value
$277,900
