Contract Pending on market for back up offers! Enjoy the quiet of small-town living while staying just minutes from city conveniences. Step inside this completely updated home and feel the warmth right away: LVP flooring flows throughout the main floor, paired with updated baseboards, doors, and trim. The spacious kitchen offers stainless steel appliances, painted cabinets, and room to gather. The living room shines with large windows and a cozy fireplace. The primary bedroom is a true retreat with an accent wall and built-in bedside lighting, plus an updated bath featuring a tile shower and stylish vanity. The main floor bath impresses too, with an updated vanity and tile flooring. The large lower level is perfect for game days or movie nights, with a convenient half bath. Outside, the oversized backyard is built for entertaining with a huge concrete patio, spacious deck, & fully fenced. An extra-wide driveway with a bonus side parking pad will fit your RV or extra toys with ease!
For sale
$315,000
560 Elm St, Springfield, NE 68059
3beds
1,592sqft
Single Family Residence
Built in 1980
8,712 Square Feet Lot
$310,900 Zestimate®
$198/sqft
$-- HOA
What's special
Spacious deckSpacious kitchenAccent wallConvenient half bathCozy fireplaceCompletely updated homeStainless steel appliances
- 20 days
- 1,196
- 130
Likely to sell faster than
Zillow last checked:
Listing updated:
Listed by:
Linda Moy 402-960-0852,
Nebraska Realty
Source: GPRMLS,MLS#: 22626111
Facts & features
Interior
Bedrooms & bathrooms
- Bedrooms: 3
- Bathrooms: 3
- Full bathrooms: 1
- 3/4 bathrooms: 1
- 1/2 bathrooms: 1
- Main level bathrooms: 2
Primary bedroom
- Features: Ceiling Fan(s), Walk-In Closet(s), Luxury Vinyl Plank
- Level: Main
Bedroom 2
- Features: Ceiling Fan(s), Luxury Vinyl Plank
- Level: Main
Bedroom 3
- Features: Ceiling Fan(s), Luxury Vinyl Plank
- Level: Main
Primary bathroom
- Features: 3/4, Shower
Family room
- Features: Wall/Wall Carpeting
- Level: Basement
Kitchen
- Features: Luxury Vinyl Plank
- Level: Main
Living room
- Features: Luxury Vinyl Plank
- Level: Main
Basement
- Area: 1104
Heating
- Natural Gas, Forced Air
Cooling
- Central Air
Appliances
- Included: Humidifier, Range, Refrigerator, Dishwasher, Disposal
Features
- Ceiling Fan(s)
- Flooring: Carpet, Luxury Vinyl, Plank
- Doors: Sliding Doors
- Windows: LL Daylight Windows
- Basement: Daylight,Finished
- Number of fireplaces: 1
- Fireplace features: Gas Log
Interior area
- Total structure area: 1,592
- Total interior livable area: 1,592 sqft
- Finished area above ground: 1,184
- Finished area below ground: 408
Property
Parking
- Total spaces: 2
- Parking features: Garage - Attached, Open
- Attached garage spaces: 2
- Has uncovered spaces: Yes
Features
- Levels: Split Entry
- Patio & porch: Patio, Deck
- Fencing: Wood,Full
Lot
- Size: 8,712 Square Feet
- Dimensions: 131 x 67
- Features: Up to 1/4 Acre., Public Sidewalk, Level
Details
- Parcel number: 010414630
Construction
Type & style
- Home type: SingleFamily
- Architectural style: Traditional
- Property subtype: Single Family Residence
Materials
- Masonite
- Foundation: Block
- Roof: Composition
Condition
- Not New and NOT a Model
- New construction: No
- Year built: 1980
Utilities & green energy
- Sewer: Public Sewer
- Water: Public
- Utilities for property: Cable Available, Electricity Available, Natural Gas Available, Water Available, Sewer Available, Storm Sewer
Community & HOA
Community
- Subdivision: MAHLOCH'S 2ND ADDITION
HOA
- Has HOA: No
Location
- Region: Springfield
Financial & listing details
- Price per square foot: $198/sqft
- Tax assessed value: $267,202
- Annual tax amount: $364
- Date on market: 9/10/2026
- Listing terms: VA Loan,FHA,Conventional,Cash
- Ownership: Fee Simple
- Electric utility on property: Yes
Estimated market value
$310,900
$295,000 - $326,000
$2,083/mo
Price history
| Date | Event | Price |
|---|---|---|
| 9/10/2026 | Listed for sale | $315,000-4.5%$198/sqft |
Source:  GPRMLS #22626111 Report a problem GPRMLS #22626111 Report a problem | ||
| 9/1/2026 | Listing removed | -- |
Source: Owner Report a problem | ||
| 8/2/2026 | Listed for sale | $330,000+21.8%$207/sqft |
Source: Owner Report a problem | ||
| 4/15/2022 | Sold | $271,000+12.2%$170/sqft |
Source: GPRMLS #22205370 Report a problem | ||
| 3/23/2022 | Pending sale | $241,500$152/sqft |
Source: GPRMLS #22205370 Report a problem | ||
| 3/18/2022 | Listed for sale | $241,500+30.9%$152/sqft |
Source: GPRMLS #22205370 Report a problem | ||
| 4/14/2019 | Sold | $184,500-1.3%$116/sqft |
Source: GPRMLS #21903438 Report a problem | ||
| 3/12/2019 | Listed for sale | $187,000+43.8%$117/sqft |
Source: eXp Realty LLC #21903438 Report a problem | ||
| 3/13/2013 | Sold | $130,000+0.4%$82/sqft |
Source: Public Record Report a problem | ||
| 1/2/2013 | Price change | $129,500-4%$81/sqft |
Source: Owner Report a problem | ||
| 12/10/2012 | Price change | $134,900+0.3%$85/sqft |
Source: Owner Report a problem | ||
| 11/26/2012 | Listed for sale | $134,500+18%$84/sqft |
Source: Owner Report a problem | ||
| 6/6/2003 | Sold | $114,000$72/sqft |
Source: Public Record Report a problem | ||
Public tax history
| Year | Property taxes | Tax assessment |
|---|---|---|
| 2025 | $3,264 +4.8% | $267,202 +5.4% |
| 2024 | $3,115 -21.6% | $253,436 |
| 2023 | $3,974 +8% | $253,436 +25.7% |
| 2022 | $3,679 +5.6% | $201,577 |
| 2021 | $3,484 -5.9% | $201,577 +16.6% |
| 2020 | $3,702 +10.3% | $172,855 +12.8% |
| 2019 | $3,357 +10.7% | $153,283 +10.7% |
| 2018 | $3,034 -2.1% | $138,522 +2.4% |
| 2017 | $3,098 -0.5% | $135,236 +0.6% |
| 2016 | $3,115 | $134,463 +6.5% |
| 2015 | $3,115 +5.2% | $126,315 +0.9% |
| 2014 | $2,963 | $125,137 +1.6% |
| 2012 | $2,963 -0.8% | $123,171 -5.8% |
| 2011 | $2,986 +4.3% | $130,798 +2.5% |
| 2010 | $2,862 -1.1% | $127,554 +3.3% |
| 2009 | $2,893 +2.8% | $123,423 -4.5% |
| 2008 | $2,814 +2% | $129,233 +0.4% |
| 2007 | $2,759 +4.2% | $128,770 +6.1% |
| 2006 | $2,649 +3.1% | $121,358 +3.9% |
| 2005 | $2,570 | $116,826 +4.4% |
| 2004 | $2,570 -2.1% | $111,906 -1.7% |
| 2003 | $2,624 +9.5% | $113,825 +6.5% |
| 2002 | $2,397 +8.5% | $106,902 +2.7% |
| 2001 | $2,210 +15.4% | $104,126 +10.4% |
| 2000 | $1,915 | $94,353 |
| 1999 | -- | $94,353 |
Find assessor info on the county website
Monthly payment
Est. payment
Payment breakdown
Explore the cost of this home by adjusting the details. Changes won't be saved.Climate risks
Neighborhood: 68059
Nearby schools
Schools provided by the listing agent
- Elementary: Springfield
- Middle: Platteview Central
- High: Platteview
- District: Springfield Platteview
Source: GPRMLS. This data may not be complete. We recommend contacting the local school district to confirm school assignments for this home.
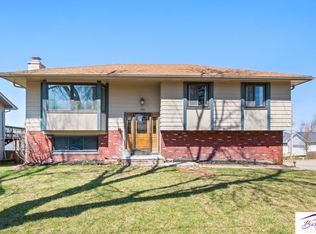
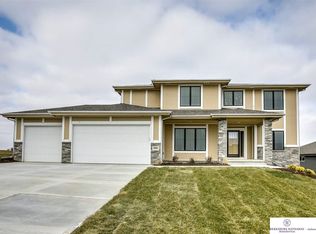
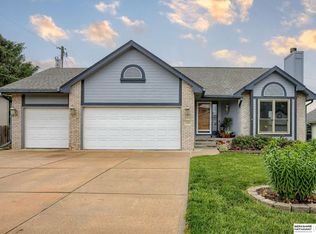
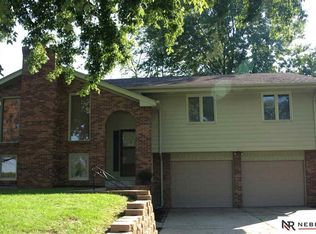
Similar homes
- $320,0003 bd2 ba1.9k sqft6708 S 139th Avenue Cir, Omaha, NE 68137For Sale
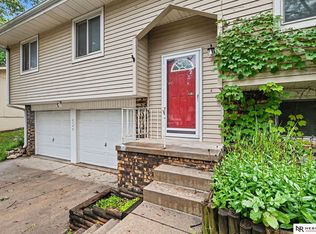
 MLS ID #22626874, Kathy Welch, Nebraska Realty. GPRMLS
 - $322,5003 bd2 ba1.6k sqft14809 Margo St, La Vista, NE 68138For Sale
 MLS ID #22620756, Kristin Sterns, Coldwell Banker NHS RE. GPRMLS
 - $305,0003 bd3 ba1.6k sqft810 S Grandview Ave, Papillion, NE 68046For Sale
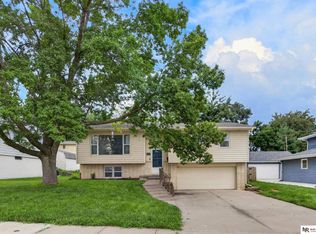 MLS ID #22626276, Amy Nuckoles, Nebraska Realty. GPRMLS
 - $285,0003 bd3 ba1.5k sqft13916 Lisa Cir, Omaha, NE 68138For Sale
 MLS ID #22625219, Ben Smail, Better Homes and Gardens R.E.. GPRMLS
 - $279,9003 bd2 ba1.9k sqft12129 N St, Omaha, NE 68137For SaleMLS ID #22628152, Michelle Gustafson, BHHS Ambassador Real Estate. GPRMLS
- $318,5003 bd3 ba1.9k sqft6528 S 115th St, Omaha, NE 68137For SaleMLS ID #22626703, Francisco Paredes, Better Homes and Gardens R.E.. GPRMLS
- $289,9003 bd3 ba1.6k sqft5935 S 140th Ave, Omaha, NE 68137For SaleMLS ID #22626901, Mary McKenna, Meraki Realty Group. GPRMLS
- $275,0003 bd3 ba1.2k sqft7006 Audrey St, Omaha, NE 68138For SaleMLS ID #22627525, Katie Huber, BHHS Ambassador Real Estate. GPRMLS
- $330,0003 bd3 ba2.1k sqft4917 N 106th St, Omaha, NE 68134For SaleMLS ID #22628074, Cortney Edwards, BHHS Ambassador Real Estate. GPRMLS
- $315,0004 bd3 ba1.8k sqft1016 Normandy Dr, Bellevue, NE 68005For SaleMLS ID #22626157, Ashley McKeever, Keller Williams Greater Omaha. GPRMLS
- $287,5003 bd2 ba1.5k sqft5803 S 136th St, Omaha, NE 68137For SaleMLS ID #22626433, Clay Warren, BHHS Ambassador Real Estate. GPRMLS
- $330,0003 bd2 ba1.5k sqft1909 N Ridge Dr, Plattsmouth, NE 68048For SaleMLS ID #22624724, Susan Hancock, NP Dodge RE Sales Inc 148Dodge. GPRMLS
- $335,0004 bd3 ba2k sqft823 Tara Rd, Papillion, NE 68046For SaleMLS ID #22626139, Lindsay Bieker, BHHS Ambassador Real Estate. GPRMLS
- $293,0003 bd3 ba1.4k sqft2001 N Ridge Dr, Plattsmouth, NE 68048For SaleMLS ID #22626535, Amanda Pacheco, Meraki Realty Group. GPRMLS
- $275,0003 bd2 ba1.3k sqft14005 Monroe St, Omaha, NE 68137For SaleMLS ID #22626758, Matthew Heller, NP Dodge RE Sales Inc WA Cty. GPRMLS
- $304,9003 bd2 ba1.7k sqft18211 Edna St, Omaha, NE 68136For SaleMLS ID #22626879, Jim Harrer, Toast Real Estate. GPRMLS
- $329,0002 bd3 ba2.1k sqft113 Meadow Ln, Gretna, NE 68028For SaleMLS ID #22621147, Stacy Becker, Liberty Core Real Estate. GPRMLS
- $295,0003 bd3 ba1.6k sqft1331 S 166th St, Omaha, NE 68130For SaleMLS ID #22626170, Nick Gollin, Nebraska Realty. GPRMLS
- $327,5003 bd3 ba1.7k sqft15123 Fieldcrest Dr, Omaha, NE 68154For SaleMLS ID #22623949, Kate Woolmore, BHHS Ambassador Real Estate. GPRMLS
- $259,0002 bd1 ba1.2k sqft206 E B St, Cedar Creek, NE 68016For SaleMLS ID #22625614, Terri Scholting, Nebraska Realty. GPRMLS
