Welcome home to this light and bright one-story gem located in a prime location in Allen! With 2 living areas, 2 dining areas, wood burning brick fireplace, large kitchen with granite counter tops and ample cabinet space, it's the ideal floorplan! The oversized 4th bedroom could also serve as a game room or media room. The generous backyard with expansive deck is ready for your weekend barbecues. Turn the backyard shed into a potting shed or study- the possibilities are endless! Hurry, at this price, it won't last long! Refrigerator, washer and dryer convey with the property!
Sold
Price Unknown
560 Fisher Dr, Allen, TX 75002
4beds
1,806sqft
Single Family Residence
Built in 1985
9,147 Square Feet Lot
$315,400 Zestimate®
$--/sqft
$2,493 Estimated rent
Home value
$315,400
$296,000 - $334,000
$2,493/mo
Zestimate® history
Owner options
List your home for rent
$2,493/mo
Rent Zestimate®
Find your next renter with Zillow Rental Manager. Plus, with online applications, you can quickly screen prospective tenants – for free.
$2,493/mo
Rent Zestimate®
Refinance and save
Refinancing to a lower rate could help reduce your monthly payments and save thousands over the life of the loan.
Explore your selling options
Work with a Zillow partner agent
Leverage their expertise and Zillow's premium Showcase listings to get your home seen by more buyers.
Get startedList with your own agent
Get your home in front of millions of buyers by listing it on Zillow.
Learn how to do itSell it yourself
Take full control of how buyers see your home on Zillow by listing For Sale by Owner (FSBO).
List your homeWhat's special
Wood burning brick fireplaceAmple cabinet space
Zillow last checked:
Listing updated:
Listed by:
Jill Lee 0639446 972-396-9100,
RE/MAX Four Corners 972-396-9100
Bought with:
PRITHVIRAJ PATIL
REKonnection, LLC
Source: NTREIS,MLS#: 21157608
Facts & features
Interior
Bedrooms & bathrooms
- Bedrooms: 4
- Bathrooms: 3
- Full bathrooms: 3
Primary bedroom
- Features: Dual Sinks, Double Vanity, Separate Shower
- Level: First
- Dimensions: 17 x 12
Bedroom
- Features: Split Bedrooms, Walk-In Closet(s)
- Level: First
- Dimensions: 10 x 9
Bedroom
- Features: Split Bedrooms, Walk-In Closet(s)
- Level: First
- Dimensions: 13 x 10
Bedroom
- Level: First
- Dimensions: 20 x 14
Breakfast room nook
- Level: First
- Dimensions: 10 x 9
Dining room
- Level: First
- Dimensions: 10 x 10
Kitchen
- Features: Built-in Features, Eat-in Kitchen, Pantry, Stone Counters
- Level: First
- Dimensions: 14 x 10
Living room
- Level: First
- Dimensions: 10 x 10
Living room
- Level: First
- Dimensions: 16 x 15
Heating
- Central, Natural Gas
Cooling
- Central Air, Ceiling Fan(s), Electric
Appliances
- Included: Dishwasher, Electric Range, Microwave, Refrigerator
- Laundry: Washer Hookup, Electric Dryer Hookup
Features
- Eat-in Kitchen, High Speed Internet, Cable TV, Vaulted Ceiling(s)
- Has basement: No
- Number of fireplaces: 1
- Fireplace features: Masonry, Wood Burning
Interior area
- Total interior livable area: 1,806 sqft
Property
Parking
- Parking features: Kitchen Level, Garage Faces Rear
Features
- Levels: One
- Stories: 1
- Patio & porch: Deck
- Pool features: None
- Fencing: Wood
Lot
- Size: 9,147 Square Feet
- Features: Interior Lot, Landscaped
Details
- Parcel number: R146300200601
Construction
Type & style
- Home type: SingleFamily
- Architectural style: Detached
- Property subtype: Single Family Residence
- Attached to another structure: Yes
Materials
- Brick
- Foundation: Slab
- Roof: Composition
Condition
- Year built: 1985
Utilities & green energy
- Sewer: Public Sewer
- Water: Public
- Utilities for property: Electricity Connected, Sewer Available, Water Available, Cable Available
Community & HOA
Community
- Features: Curbs, Sidewalks
- Security: Security System, Smoke Detector(s)
- Subdivision: Glen Hollow Add
HOA
- Has HOA: No
Location
- Region: Allen
Financial & listing details
- Tax assessed value: $369,579
- Annual tax amount: $6,351
- Date on market: 1/21/2026
- Cumulative days on market: 8 days
- Listing terms: Cash,Conventional,FHA,VA Loan
- Electric utility on property: Yes
Price history
| Date | Event | Price |
|---|---|---|
| 2/23/2026 | Sold | -- |
Source: NTREIS #21157608 Report a problem | ||
| 2/2/2026 | Pending sale | $325,000$180/sqft |
Source: NTREIS #21157608 Report a problem | ||
| 1/26/2026 | Contingent | $325,000$180/sqft |
Source: NTREIS #21157608 Report a problem | ||
| 1/21/2026 | Listed for sale | $325,000+36%$180/sqft |
Source: NTREIS #21157608 Report a problem | ||
| 2/6/2019 | Sold | -- |
Source: Agent Provided Report a problem | ||
| 1/21/2019 | Pending sale | $239,000$132/sqft |
Source: Phillips Realty Group & Assoc #13965418 Report a problem | ||
| 1/10/2019 | Price change | $239,000-2.4%$132/sqft |
Source: Phillips Realty Group & Assoc #13965418 Report a problem | ||
| 12/3/2018 | Price change | $245,000-2%$136/sqft |
Source: Phillips Realty Group & Assoc #13965418 Report a problem | ||
| 11/2/2018 | Listed for sale | $250,000$138/sqft |
Source: Phillips Realty Group & Assoc #13965418 Report a problem | ||
| 8/10/2007 | Sold | -- |
Source: Agent Provided Report a problem | ||
Public tax history
| Year | Property taxes | Tax assessment |
|---|---|---|
| 2025 | $4,610 +2.4% | $358,455 +10% |
| 2024 | $4,503 +12.6% | $325,868 +10% |
| 2023 | $4,000 -16.4% | $296,244 +10% |
| 2022 | $4,786 -0.9% | $269,313 +10% |
| 2021 | $4,829 +8.3% | $244,830 +9.8% |
| 2020 | $4,460 +4.5% | $223,000 +5.5% |
| 2019 | $4,270 +6% | $211,360 +10% |
| 2018 | $4,028 +18.7% | $192,145 -1.2% |
| 2017 | $3,394 | $194,428 +6.2% |
| 2016 | $3,394 +12.6% | $183,137 +14.4% |
| 2015 | $3,015 | $160,024 +15.6% |
| 2014 | $3,015 | $138,408 +16% |
| 2013 | -- | $119,306 -11.5% |
| 2012 | -- | $134,869 +1% |
| 2011 | -- | $133,554 -2.3% |
| 2010 | -- | $136,727 -3% |
| 2009 | -- | $140,909 -2% |
| 2008 | -- | $143,847 +10.3% |
| 2007 | -- | $130,407 +1.5% |
| 2006 | -- | $128,519 +3.7% |
| 2005 | -- | $123,993 -1.8% |
| 2004 | -- | $126,233 +0.5% |
| 2003 | -- | $125,569 +4.8% |
| 2002 | -- | $119,810 +6.8% |
| 2001 | -- | $112,215 +5.1% |
| 2000 | -- | $106,757 |
Find assessor info on the county website
Neighborhood: Glen Hollow
Nearby homes
- $388,2003 bd2 ba1.8k sqft562 Fisher Dr, Allen, TX 75002Off Market
- $308,9003 bd2 ba1.6k sqft558 Fisher Dr, Allen, TX 75002Off Market

- $285,3004 bd2 ba1.7k sqft564 Fisher Dr, Allen, TX 75002Off Market
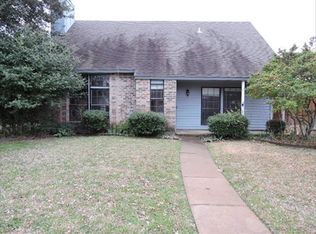
- $298,3003 bd2 ba1.4k sqft559 Freestone Dr, Allen, TX 75002Off Market
- $257,0002 bd3 ba1.3k sqft556 Fisher Dr, Allen, TX 75002Off Market
- $360,3003 bd2 ba1.8k sqft561 Freestone Dr, Allen, TX 75002Off Market
- $402,2003 bd2 ba1.8k sqft557 Freestone Dr, Allen, TX 75002Off Market
- $354,8004 bd2 ba1.7k sqft559 Fisher Dr, Allen, TX 75002Off Market
Nearby schools
GreatSchools rating
- 5/10Alton Boyd Elementary SchoolGrades: K-6Distance: 0.6 mi
- 10/10Ereckson Middle SchoolGrades: 7-8Distance: 2.4 mi
- 8/10Allen High SchoolGrades: 9-12Distance: 2.3 mi
Schools provided by the listing agent
- Elementary: Boyd
- Middle: Ford
- High: Allen
- District: Allen ISD
Source: NTREIS. This data may not be complete. We recommend contacting the local school district to confirm school assignments for this home.
Get a cash offer in 3 minutes
Find out how much your home could sell for in as little as 3 minutes with a no-obligation cash offer.
Estimated market value
$315,400
Get a cash offer in 3 minutes
Find out how much your home could sell for in as little as 3 minutes with a no-obligation cash offer.
Estimated market value
$315,400
- Texas
- Collin County
- Allen
- 75002
- Glen Hollow
- 560 Fisher Dr
