This exquisite 4-bedroom, 2.5-bath raised ranch is located in the desirable city of Smyrna, consistently ranked as one of the best places to live in the Georgia. The home was meticulously renovated with elevated details throughout. The bright and spacious first floor features vaulted ceilings and beautiful LVP flooring throughout, a spacious family room with a majestic wood-burning fireplace that leads to a fenced in back yard with a stone patio. The custom designed kitchen is outfitted with a stunning stone island that anchors the space and is open to the living and dining areas, making it ready to entertain for the holidays! The large primary bedroom has a stunning en suite bathroom with a luxurious walk-in shower, double vanity, and oversized closet. And the lower level allows for plenty of space for storage and a separate bonus room to utilize as an office or gym. The exterior of the home boasts a durable metal roof, carport with a custom wood-paneled privacy wall, and an inviting rocking chair porch with cedar finishes. The home is situated in an incredible location with easy access to all major highways. Close to all the best that Smyrna has to offer. Short distance to Braves stadium and the Battery entertainment district, charming downtown Smyrna, and the Smyrna Market Village, you'll have endless opportunities for dining, shopping, and entertainment. And if you're looking to get some exercise, there are endless parks, green spaces and the 62 mile Silver Comet Trail is just a few miles away. With its stunning design, luxurious finishes, and convenient location, this home is sure to impress. Schedule a showing today to experience it for yourself!
Closed
Street View
Tax assessed value
$500,000
560 Floyd Dr SE, Smyrna, GA 30082
4beds
1,633sqft
Single Family Residence, Residential
Built in 1959
6,673 Square Feet Lot
$482,400 Zestimate®
$306/sqft
$2,403 Estimated rent
Home value
$482,400
$458,000 - $507,000
$2,403/mo
Zestimate® history
Owner options
List your home for rent
$2,403/mo
Rent Zestimate®
Find your next renter with Zillow Rental Manager. Plus, with online applications, you can quickly screen prospective tenants – for free.
$2,403/mo
Rent Zestimate®
Refinance and save
$3,048/mo
Est. payment
Refinancing to a lower rate could help reduce your monthly payments and save thousands over the life of the loan.
$3,048/mo
Est. payment
Explore your selling options
Work with a Zillow partner agent
Leverage their expertise and Zillow's premium Showcase listings to get your home seen by more buyers.
Get startedList with your own agent
Get your home in front of millions of buyers by listing it on Zillow.
Learn how to do itSell it yourself
Take full control of how buyers see your home on Zillow by listing For Sale by Owner (FSBO).
List your homeWhat's special
Meticulously renovatedSeparate bonus roomStunning designLuxurious finishesGreen spacesRocking chair porchVaulted ceilings
Zillow last checked:
Listing updated:
Listed by:
Sarah Strohschein,
Engel & Volkers Atlanta
Bought with:
Lindsay Walston, 402974
Ansley Real Estate| Christie's International Real Estate
Source: FMLS GA,MLS#: 7247495
Facts & features
Interior
Bedrooms & bathrooms
- Bedrooms: 4
- Bathrooms: 3
- Full bathrooms: 2
- 1/2 bathrooms: 1
- Main level bathrooms: 2
- Main level bedrooms: 4
Rooms
- Room types: Basement, Bonus Room
Primary bedroom
- Features: Master on Main
- Level: Master on Main
Bedroom
- Features: Master on Main
Primary bathroom
- Features: Double Vanity, Shower Only
Dining room
- Features: Open Concept
Kitchen
- Features: Breakfast Bar, Kitchen Island, Stone Counters, View to Family Room
Heating
- Central
Cooling
- Central Air
Appliances
- Included: Dishwasher, Disposal, Electric Oven, Electric Range, Range Hood, Refrigerator
- Laundry: In Hall
Features
- High Ceilings 10 ft Main, Vaulted Ceiling(s)
- Flooring: Vinyl
- Windows: Insulated Windows
- Basement: Daylight,Interior Entry,Partial
- Number of fireplaces: 1
- Fireplace features: Living Room, Wood Burning Stove
- Common walls with other units/homes: No Common Walls
Interior area
- Total structure area: 1,633
- Total interior livable area: 1,633 sqft
- Finished area above ground: 1,633
Property
Parking
- Total spaces: 4
- Parking features: Carport, Covered, Driveway
- Carport spaces: 2
- Has uncovered spaces: Yes
Accessibility
- Accessibility features: None
Features
- Levels: One
- Stories: 1
- Patio & porch: Front Porch, Patio
- Exterior features: Lighting, No Dock
- Pool features: None
- Spa features: None
- Fencing: Back Yard,Chain Link
- Has view: Yes
- View description: City, Rural
- Waterfront features: None
- Body of water: None
Lot
- Size: 6,673 Square Feet
- Features: Back Yard, Front Yard, Level
Details
- Additional structures: None
- Parcel number: 17034400460
- Other equipment: None
- Horse amenities: None
Construction
Type & style
- Home type: SingleFamily
- Architectural style: Ranch
- Property subtype: Single Family Residence, Residential
Materials
- Brick 3 Sides
- Foundation: See Remarks
- Roof: Metal
Condition
- Updated/Remodeled
- New construction: No
- Year built: 1959
Utilities & green energy
- Electric: 110 Volts
- Sewer: Public Sewer
- Water: Public
- Utilities for property: Cable Available, Electricity Available, Phone Available, Sewer Available, Water Available
Green energy
- Energy efficient items: Windows
- Energy generation: None
Community & HOA
Community
- Features: None
- Security: None
- Subdivision: Concorde Estates
HOA
- Has HOA: No
Location
- Region: Smyrna
Financial & listing details
- Price per square foot: $306/sqft
- Tax assessed value: $500,000
- Annual tax amount: $2,783
- Date on market: 9/7/2023
- Cumulative days on market: 8 days
- Listing terms: 1031 Exchange,Cash,Conventional,FHA,VA Loan
- Electric utility on property: Yes
- Road surface type: Paved
Price history
| Date | Event | Price |
|---|---|---|
| 9/28/2023 | Sold | $500,000+5.3%$306/sqft |
Source:  FMLS GA #7247495 Report a problem FMLS GA #7247495 Report a problem | ||
| 9/15/2023 | Pending sale | $475,000$291/sqft |
Source: FMLS GA #7247495 Report a problem | ||
| 9/15/2023 | Contingent | $475,000$291/sqft |
Source:  GAMLS #10200369 Report a problem GAMLS #10200369 Report a problem | ||
| 9/7/2023 | Listed for sale | $475,000+124.1%$291/sqft |
Source: FMLS GA #7247495 Report a problem | ||
| 3/27/2023 | Sold | $212,000-3.6%$130/sqft |
Source: Public Record Report a problem | ||
| 2/27/2023 | Pending sale | $219,900$135/sqft |
Source: FMLS GA #7049950 Report a problem | ||
| 2/14/2023 | Price change | $219,900-4.3%$135/sqft |
Source: GAMLS #10049181 Report a problem | ||
| 1/26/2023 | Price change | $229,900-7.6%$141/sqft |
Source: GAMLS #10049181 Report a problem | ||
| 1/16/2023 | Pending sale | $248,900$152/sqft |
Source: FMLS GA #7049950 Report a problem | ||
| 9/21/2022 | Price change | $248,900-5.7%$152/sqft |
Source: FMLS GA #7049950 Report a problem | ||
| 8/25/2022 | Listed for sale | $264,000-5.7%$162/sqft |
Source: GAMLS #10049181 Report a problem | ||
| 8/17/2022 | Listing removed | $280,000$171/sqft |
Source: GAMLS #10049181 Report a problem | ||
| 6/26/2022 | Listed for sale | $280,000$171/sqft |
Source: FMLS GA #7049950 Report a problem | ||
| 6/17/2022 | Pending sale | $280,000$171/sqft |
Source: FMLS GA #7049950 Report a problem | ||
| 5/19/2022 | Listed for sale | $280,000+9.8%$171/sqft |
Source: FMLS GA #7049950 Report a problem | ||
| 5/16/2022 | Sold | $255,000$156/sqft |
Source: Public Record Report a problem | ||
Public tax history
| Year | Property taxes | Tax assessment |
|---|---|---|
| 2024 | $5,432 +96.1% | $200,000 +96.1% |
| 2023 | $2,770 -0.4% | $102,000 +0.3% |
| 2022 | $2,783 +18.6% | $101,712 +19.1% |
| 2021 | $2,347 +22.5% | $85,384 +22.5% |
| 2020 | $1,916 +29.1% | $69,716 +29.1% |
| 2019 | $1,484 -17.1% | $54,000 -17.1% |
| 2018 | $1,791 | $65,160 +70.3% |
| 2017 | $1,791 +95.3% | $38,264 +7.6% |
| 2016 | $917 +20.1% | $35,572 +23% |
| 2015 | $764 -0.9% | $28,932 |
| 2014 | $771 -0.9% | $28,932 |
| 2013 | $778 -0.9% | $28,932 |
| 2012 | $786 -3% | $28,932 -2.8% |
| 2011 | $810 -19.7% | $29,772 -22.6% |
| 2010 | $1,008 | $38,484 |
| 2009 | $1,008 -3.7% | $38,484 |
| 2006 | $1,046 -0.1% | $38,484 |
| 2005 | $1,048 | $38,484 |
| 2004 | $1,048 +4.3% | $38,484 +4.3% |
| 2003 | $1,005 | $36,904 |
| 2002 | $1,005 +31.2% | $36,904 +31.9% |
| 2001 | $766 +3.8% | $27,976 |
| 2000 | $738 | $27,976 |
Find assessor info on the county website
Neighborhood: 30082
Nearby homes
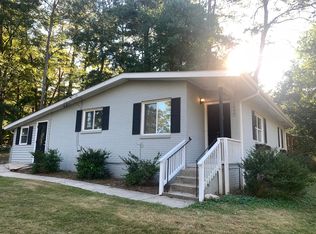
- $263,5003 bd1 ba893 sqft550 Floyd Dr SE, Smyrna, GA 30082Off Market
- $357,8003 bd2 ba1.4k sqft2800 Sherwood Rd SE, Smyrna, GA 30082Off Market
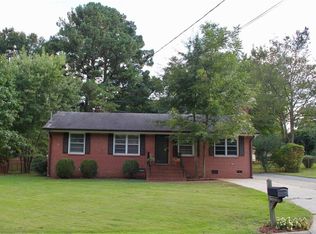
- $350,4003 bd2 ba1.4k sqft540 Floyd Dr SE, Smyrna, GA 30082Off Market
- $339,0004 bd2 ba1.2k sqft2861 Ivanhoe Ln SE, Smyrna, GA 30082Off Market
- $285,0003 bd1 ba903 sqft2851 Ivanhoe Ln SE, Smyrna, GA 30082Sold
- $298,0003 bd1 ba857 sqft2871 Ivanhoe Ln SE, Smyrna, GA 30082Off Market
- $319,1003 bd1 ba1.3k sqft561 Floyd Dr SE, Smyrna, GA 30082Off Market
- $287,6003 bd1 ba1k sqft2770 Sherwood Rd SE, Smyrna, GA 30082Off Market
Nearby schools
GreatSchools rating
- 4/10Norton Park Elementary SchoolGrades: PK-5Distance: 0.8 mi
- 6/10Griffin Middle SchoolGrades: 6-8Distance: 2.2 mi
- 6/10Campbell High SchoolGrades: 9-12Distance: 0.7 mi
Schools provided by the listing agent
- Elementary: Norton Park
- Middle: Griffin
- High: Campbell
Source: FMLS GA. This data may not be complete. We recommend contacting the local school district to confirm school assignments for this home.
Get a cash offer in 3 minutes
Find out how much your home could sell for in as little as 3 minutes with a no-obligation cash offer.
Estimated market value
$482,400
Get a cash offer in 3 minutes
Find out how much your home could sell for in as little as 3 minutes with a no-obligation cash offer.
Estimated market value
$482,400
- Georgia
- Cobb County
- Smyrna
- 30082
- 560 Floyd Dr SE
Nearby cities
Nearby neighborhoods
Nearby zip codes
Other Smyrna Topics
