Step into a home that feels brand new — but better. Tastefully updated with bespoke finishes and thoughtful upgrades throughout, this residence blends comfort and elegance in all the right ways. From the moment you enter, you’re greeted by an open, airy layout with vaulted ceilings, rich wood-toned LVP floors, and a spacious great room perfect for entertaining or everyday living. The kitchen is a true showpiece, outfitted with all-new shaker solid wood cabinetry featuring soft-close doors, brushed brass hardware, quartz countertops, a stunning mosaic tile backsplash, full stainless steel appliance package, and an eat-in island for casual dining. A large walk-in pantry and designer lighting complete the space with elevated functionality. The primary suite is a retreat of its own with a walk-in closet and a fully remodeled ensuite bath featuring dual vanities, quartz countertops, undermount porcelain sinks, and a sleek walk-in shower accented with modern fixtures. Two additional bedrooms offer built-in closets and share access to a second bath. A linen closet and oversized indoor laundry room add convenience and extra storage. Step outside to your private escape — a massive screened-in patio finished with slate gray tile flooring, all overlooking a large, fully fenced quarter-acre lot. Enjoy a 10x14 storage shed plus a separate powered accessory building, perfect for a gym, studio, or creative workspace. Located in a no-HOA, golf cart–approved community just 1.5 miles from downtown Winter Garden and 0.8 miles from scenic Lake Apopka, this home offers the best of both tranquility and convenience.
Sold for $489,900
$489,900
560 GARDEN HEIGHTS DRIVE, WINTER GARDEN, FL 34787
3beds
1,385sqft
Single Family Residence
Built in 1984
0.29 Acres Lot
$483,900 Zestimate®
$354/sqft
$2,363 Estimated rent
Home value
$483,900
$440,000 - $532,000
$2,363/mo
Zestimate® history
Owner options
List your home for rent
$2,363/mo
Rent Zestimate®
Find your next renter with Zillow Rental Manager. Plus, with online applications, you can quickly screen prospective tenants – for free.
$2,363/mo
Rent Zestimate®
Refinance and save
$3,550/mo
Est. payment
Refinancing to a lower rate could help reduce your monthly payments and save thousands over the life of the loan.
$3,550/mo
Est. payment
Explore your selling options
Work with a Zillow partner agent
Leverage their expertise and Zillow's premium Showcase listings to get your home seen by more buyers.
Get startedList with your own agent
Get your home in front of millions of buyers by listing it on Zillow.
Learn how to do itSell it yourself
Take full control of how buyers see your home on Zillow by listing For Sale by Owner (FSBO).
List your homeWhat's special
Zillow last checked:
Listing updated:
Listed by:
Ahmad Hassan, PA 718-641-9358,
COMPASS FLORIDA LLC 407-203-9441
Bought with:
Morgan Horsley, 3379523
THE REAL ESTATE COLLECTION LLC
Source: Stellar MLS,MLS#: O6299907 Originating MLS: Orlando Regional
Originating MLS: Orlando Regional
Facts & features
Interior
Bedrooms & bathrooms
- Bedrooms: 3
- Bathrooms: 2
- Full bathrooms: 2
Primary bedroom
- Features: Walk-In Closet(s)
- Level: First
Great room
- Level: First
Kitchen
- Level: First
Heating
- Central
Cooling
- Central Air
Appliances
- Included: Dishwasher, Electric Water Heater, Microwave, Range, Refrigerator
- Laundry: Inside, Laundry Room
Features
- Ceiling Fan(s), Eating Space In Kitchen, High Ceilings, Kitchen/Family Room Combo, Living Room/Dining Room Combo, Open Floorplan, Primary Bedroom Main Floor, Solid Surface Counters, Solid Wood Cabinets, Stone Counters, Thermostat, Vaulted Ceiling(s), Walk-In Closet(s)
- Flooring: Luxury Vinyl
- Windows: Double Pane Windows, Insulated Windows, Low Emissivity Windows
- Has fireplace: No
Interior area
- Total structure area: 1,889
- Total interior livable area: 1,385 sqft
Property
Parking
- Total spaces: 2
- Parking features: Garage - Attached
- Attached garage spaces: 2
Features
- Levels: One
- Stories: 1
- Patio & porch: Covered, Enclosed, Rear Porch
- Exterior features: Lighting, Storage
Lot
- Size: 0.29 Acres
- Features: City Lot, Landscaped, Level, Near Public Transit
- Residential vegetation: Mature Landscaping, Trees/Landscaped
Details
- Additional structures: Shed(s), Storage, Workshop
- Parcel number: 112227294200390
- Zoning: R-1
- Special conditions: None
Construction
Type & style
- Home type: SingleFamily
- Property subtype: Single Family Residence
Materials
- Block
- Foundation: Slab
- Roof: Shingle
Condition
- New construction: No
- Year built: 1984
Utilities & green energy
- Sewer: Public Sewer
- Water: Public
- Utilities for property: Electricity Connected, Phone Available, Public, Water Connected
Community & HOA
Community
- Features: Golf Carts OK, Golf
- Pet fee: $0 monthly
- Subdivision: GARDEN HEIGHTS
HOA
- Has HOA: No
Location
- Region: Winter Garden
Financial & listing details
- Price per square foot: $354/sqft
- Tax assessed value: $279,596
- Annual tax amount: $1,304
- Date on market: 4/16/2025
- Cumulative days on market: 2 days
- Listing terms: Cash,Conventional,FHA,VA Loan
- Ownership: Fee Simple
- Total actual rent: 0
- Electric utility on property: Yes
- Road surface type: Paved
Price history
| Date | Event | Price |
|---|---|---|
| 5/19/2025 | Sold | $489,900$354/sqft |
Source:  Stellar MLS #O6299907 Report a problem Stellar MLS #O6299907 Report a problem | ||
| 4/20/2025 | Pending sale | $489,900$354/sqft |
Source: Stellar MLS #O6299907 Report a problem | ||
| 4/16/2025 | Listed for sale | $489,900+59.4%$354/sqft |
Source: Stellar MLS #O6299907 Report a problem | ||
| 2/14/2025 | Sold | $307,403-3.9%$222/sqft |
Source: Stellar MLS #O6275302 Report a problem | ||
| 1/28/2025 | Pending sale | $319,988$231/sqft |
Source: Stellar MLS #O6275302 Report a problem | ||
| 1/28/2025 | Listed for sale | $319,988+236.8%$231/sqft |
Source: Stellar MLS #O6275302 Report a problem | ||
| 5/22/1998 | Sold | $95,000$69/sqft |
Source: Public Record Report a problem | ||
Public tax history
| Year | Property taxes | Tax assessment |
|---|---|---|
| 2024 | $1,304 +4.9% | $121,638 +3% |
| 2023 | $1,244 +4.2% | $118,095 +3% |
| 2022 | $1,194 +2.4% | $114,655 +3% |
| 2021 | $1,166 +1.2% | $111,316 +1.4% |
| 2020 | $1,152 +1.7% | $109,779 +2.3% |
| 2019 | $1,133 +1.5% | $107,311 +1.9% |
| 2018 | $1,115 | $105,310 -29.5% |
| 2017 | $1,115 +3.3% | $149,385 +17.4% |
| 2016 | $1,080 +0.8% | $127,294 +3.7% |
| 2015 | $1,071 -2.3% | $122,804 +18% |
| 2014 | $1,096 +3.2% | $104,097 +3.3% |
| 2013 | $1,062 +2% | $100,752 +0.9% |
| 2012 | $1,041 +4.6% | $99,901 -9% |
| 2011 | $996 +7% | $109,808 -8.5% |
| 2010 | $931 | $119,947 -15.1% |
| 2009 | -- | $141,352 -13.7% |
| 2008 | $805 -17.6% | $163,841 -7.3% |
| 2007 | $977 -7.1% | $176,834 +20.5% |
| 2006 | $1,051 +0.9% | $146,783 +24.2% |
| 2005 | $1,042 +5.6% | $118,190 +17.6% |
| 2004 | $986 +0.8% | $100,465 +16.2% |
| 2003 | $978 +3.6% | $86,487 +4.2% |
| 2002 | $944 -0.6% | $82,981 +7.3% |
| 2001 | $950 +3.7% | $77,310 +5.4% |
| 2000 | $917 | $73,351 |
Find assessor info on the county website
Neighborhood: 34787
Nearby homes
- $445,0003 bd2 ba1.6k sqft556 Garden Heights Dr, Winter Garden, FL 34787Off Market
- $437,2003 bd2 ba1.5k sqft564 Garden Heights Dr, Winter Garden, FL 34787Off Market
- $425,9003 bd2 ba2k sqft524 Garden Heights Dr, Winter Garden, FL 34787Off Market
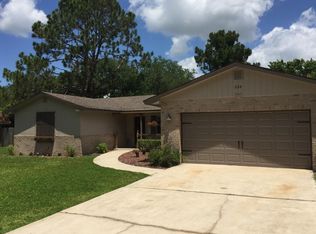
- $459,8004 bd2 ba1.9k sqft528 Garden Heights Dr, Winter Garden, FL 34787Off Market
- $434,9004 bd2 ba1.8k sqft520 Garden Heights Dr, Winter Garden, FL 34787Off Market
- $396,1003 bd2 ba1.4k sqft563 Garden Heights Dr, Winter Garden, FL 34787Off Market
- $433,0003 bd2 ba1.6k sqft559 Garden Heights Dr, Winter Garden, FL 34787Off Market
- $452,6003 bd2 ba1.6k sqft567 Garden Heights Dr, Winter Garden, FL 34787Off Market
Nearby schools
GreatSchools rating
- 5/10Dillard Street Elementary SchoolGrades: PK-5Distance: 0.7 mi
- 4/10Lakeview Middle SchoolGrades: 6-9Distance: 1.9 mi
- 4/10Ocoee High SchoolGrades: 9-12Distance: 1.8 mi
Schools provided by the listing agent
- Elementary: Dillard Street Elem
- Middle: Lakeview Middle
- High: Ocoee High
Source: Stellar MLS. This data may not be complete. We recommend contacting the local school district to confirm school assignments for this home.
Get a cash offer in 3 minutes
Find out how much your home could sell for in as little as 3 minutes with a no-obligation cash offer.
Estimated market value
$483,900
Get a cash offer in 3 minutes
Find out how much your home could sell for in as little as 3 minutes with a no-obligation cash offer.
Estimated market value
$483,900
- Florida
- Orange County
- Winter Garden
- 34787
- 560 GARDEN HEIGHTS DRIVE
Nearby cities
Nearby neighborhoods
Nearby zip codes
Other Winter Garden Topics
