Skip main navigation
Off market
  • $556,300

    560 Gilbert Ave, Hamden, CT 06514

    5beds
    3,486sqft
    SingleFamily
    Built in 1946
    0.96 Acres Lot
    $556,300 Zestimate®
    $160/sqft
    $4,680 Estimated rent

    Home value

    $556,300

    $523,000 - $595,000

    $4,680/mo

    Zestimate® history
    Loading
    Loading...

    Owner options

    List your home for rent

    $4,680/mo

    Rent Zestimate®

    Find your next renter with Zillow Rental Manager. Plus, with online applications, you can quickly screen prospective tenants – for free.

    Learn more

    $4,680/mo

    Rent Zestimate®

    Refinance and save

    $4,044/mo

    Est. payment

    Refinancing to a lower rate could help reduce your monthly payments and save thousands over the life of the loan.

    See today's rates

    $4,044/mo

    Est. payment

    Explore your selling options

    Work with a Zillow partner agent

    Leverage their expertise and Zillow's premium Showcase listings to get your home seen by more buyers.

    Get started

    List with your own agent

    Get your home in front of millions of buyers by listing it on Zillow.

    Learn how to do it

    Sell it yourself

    Take full control of how buyers see your home on Zillow by listing For Sale by Owner (FSBO).

    List your home

    What's special

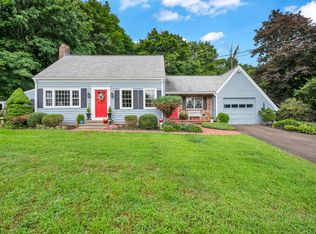
    A true unique and rare home built in 1946, brimming with character awaits you. Plenty of space with approx. 3,500 sq ft, 5 bedrooms, 2 full baths, plus an additional half bath. Upon entering you will find a double front door mud room, which opens into a foyer area. A step down, you will find a large sunken living room, featuring new custom windows, beautiful thick plank style hardwood floors & a central fireplace with a wood burning stove surrounded in stone. The dining and kitchen are just as spacious, and is a great space for family gatherings or entertaining. The main level has a full bathroom, and 3 large bedrooms. Head up to the 2nd floor and you will be delightfully surprised by the 4th bedroom with cathedral ceilings, newly remodeled 2nd full bath, walk in cedar closet, and spacious 5th bedroom with walk in closet. If that is not enough space, the lower level has a finished room with fireplace, a mud room off the garage, laundry room, storage room and more! Stunning over-sized front and side original wood carved doors, along with a stone and brick exterior surrounded in stone walls, walkways, patios, and a covered front porch entryway are just a few of the architectural details you will find at 560 Gilbert Ave. A newer architectural shingle roof, central air, city water, city sewer and 4 car garage with new garage door, plus a workshop make this home perfect for any family of any size!

    This property is not currently displayed as for sale or rent on Zillow. This may be different from what's on other websites or public sources.

    Facts & features

    Interior

    Bedrooms & bathrooms
    • Bedrooms: 5
    • Bathrooms: 3
    • Full bathrooms: 2
    • 1/2 bathrooms: 1
    Heating
    • Forced air, Electric, Oil
    Cooling
    • Central
    Appliances
    • Included: Dishwasher, Dryer, Garbage disposal, Range / Oven, Refrigerator, Washer
    • Laundry: Basement, Laundry Room, Lower Level
    Features
    • Central Vacuum, Mud Room, Laundry Room, Open Floorplan, Bonus Room, Breezeway, Cable - Available, Auto Garage Door Opener
    • Windows: Thermopane Windows
    • Basement: Unfinished
    • Has fireplace: Yes
    Interior area
    • Total interior livable area: 3,486 sqft
    • Finished area below ground: 450

    Property

    Parking
    • Total spaces: 4
    • Parking features: Garage - Attached
    Features
    • Patio & porch: Patio
    • Exterior features: Stone, Brick
    • Waterfront features: Not Applicable
    Lot
    • Size: 0.96 Acres
    • Features: Level, Cleared, Secluded, Lightly Wooded
    Details
    • Parcel number: HAMDM2423B025L000000
    • Zoning: R4

    Construction

    Type & style
    • Home type: SingleFamily
    • Architectural style: Other, CAPE COD
    Materials
    • Roof: Asphalt
    Condition
    • Year built: 1946

    Utilities & green energy

    • Sewer: Public Sewer
    • Water: Public Water Connected

    Community & HOA

    Community
    • Features: Fitness Center
    Location
    • Region: Hamden

    Financial & listing details

    • Price per square foot: $160/sqft
    • Tax assessed value: $339,430
    • Annual tax amount: $17,610
    • Total actual rent: 299000

    Price history

    DateEventPrice
    7/18/2022Sold$405,000+1.3%$116/sqft
    Source: Smart MLS #170492633 Report a problem
    7/12/2022Contingent$400,000$115/sqft
    Source: Smart MLS #170492633 Report a problem
    5/24/2022Listed for sale$400,000+33.8%$115/sqft
    Source: Smart MLS #170492633 Report a problem
    7/1/2020Sold$299,000$86/sqft
    Source: Smart MLS #170266880 Report a problem
    5/19/2020Pending sale$299,000$86/sqft
    Source: Coldwell Banker Realty #170266880 Report a problem
    5/12/2020Price change$299,000-3.5%$86/sqft
    Source: Coldwell Banker Realty - Branford Office #170266880 Report a problem
    4/20/2020Price change$309,999-1.6%$89/sqft
    Source: Coldwell Banker Realty - Branford Office #170266880 Report a problem
    2/3/2020Listed for sale$315,000-3%$90/sqft
    Source: Coldwell Banker Res Brokerage #170266880 Report a problem
    1/1/2020Listing removed$324,900$93/sqft
    Source: CENTURY 21 AllPoints Realty #170211760 Report a problem
    11/2/2019Price change$324,900-3%$93/sqft
    Source: CENTURY 21 AllPoints Realty #170211760 Report a problem
    9/6/2019Price change$335,000-4%$96/sqft
    Source: CENTURY 21 AllPoints Realty #170211760 Report a problem
    7/25/2019Price change$349,000-4.4%$100/sqft
    Source: CENTURY 21 AllPoints Realty #170211760 Report a problem
    7/17/2019Price change$365,000-2.7%$105/sqft
    Source: CENTURY 21 AllPoints Realty #170211760 Report a problem
    7/2/2019Listed for sale$375,000-2.6%$108/sqft
    Source: Century 21 AllPoints Realty #170211760 Report a problem
    7/29/2005Sold$385,000$110/sqft
    Source: Smart MLS #N222512 Report a problem

    Public tax history

    YearProperty taxesTax assessment
    2025$17,610 +50.8%$339,430 +61.6%
    2024$11,678 -1.4%$210,000
    2023$11,840 +1.6%$210,000
    2022$11,651 +5.8%$210,000
    2021$11,012 +11.1%$210,000 +5%
    2020$9,911 +1.5%$199,920
    2019$9,768 +1.9%$199,920
    2018$9,588 +6%$199,920
    2017$9,048 -0.2%$199,920
    2016$9,068 -4.6%$199,920 -14%
    2015$9,501 +2.3%$232,470
    2014$9,283 +2.6%$232,470
    2013$9,052 +4.8%$232,470
    2012$8,634 +6.8%$232,470
    2011$8,083 -7.1%$232,470 -21.4%
    2010$8,699 +0%$295,680
    2009$8,696 0%$295,680
    2008$8,699 -0.7%$295,680 -1.8%
    2007$8,761 +4.1%$301,070
    2006$8,415 -0.9%$301,070 +53.3%
    2005$8,490 +15%$196,350
    2003$7,385 +9.1%$196,350
    2001$6,766 $196,350
    Find assessor info on the county website

    Neighborhood: 06514

    Nearby schools

    GreatSchools rating
    Schools provided by the listing agent
    • Elementary: Dunbar Hill
    • High: Hamden

    Source: The MLS. This data may not be complete. We recommend contacting the local school district to confirm school assignments for this home.

    Get pre-qualified for a loan
    At Zillow Home Loans, we can pre-qualify you in as little as 5 minutes with no impact to your credit score.

    An equal housing lender. NMLS #10287.

    Sell for more on Zillow
    Get a Zillow Showcase℠ listing at no additional cost and you could sell for .
    $556,300
    2% more
    +$11,126
    With Zillow Showcase(estimated)
    $567,426